Skip main navigation
Off market
  • Tax assessed value
    $338,800

    14600 Fox Club Pkwy, Chesterfield, VA 23832

    3beds
    2,790sqft
    Townhouse
    Built in 2020
    9.7 Acres Lot
    $-- Zestimate®
    $121/sqft
    $3,482 Estimated rent

    Home value

    Not available

    Estimated sales range

    Not available

    $3,482/mo

    Zestimate® history
    Loading
    Loading...

    Owner options

    List your home for rent

    $3,482/mo

    Rent Zestimate®

    Find your next renter with Zillow Rental Manager. Plus, with online applications, you can quickly screen prospective tenants – for free.

    Learn more

    $3,482/mo

    Rent Zestimate®

    Refinance and save

    $2,194/mo

    Est. payment

    Refinancing to a lower rate could help reduce your monthly payments and save thousands over the life of the loan.

    See today's rates

    $2,194/mo

    Est. payment

    Explore your selling options

    Work with a Zillow partner agent

    Leverage their expertise and Zillow's premium Showcase listings to get your home seen by more buyers.

    Get started

    List with your own agent

    Get your home in front of millions of buyers by listing it on Zillow.

    Learn how to do it

    Sell it yourself

    Take full control of how buyers see your home on Zillow by listing For Sale by Owner (FSBO).

    List your home

    What's special

    Introductory pricing!* The Hardee: Welcome to your dream home located in Midlothian's newest active adult community, Jordan Crossing! Your newly built townhome includes many included upgrades featuring a flex space with the option to be an office / bedroom with an en suite on the first floor, a fully finished garage, & an optional elevator tucked away to resemble a closet. Your second floor boasts an open floor plan with plank flooring throughout. The entire space is perfect for entertaining with an electric fireplace, coffered ceiling, a large island, granite countertops, and a gas cooktop. You'll also find ample entertaining space in the dining area which is carried out to a private back deck! Your top floor includes the 2nd bedroom with en suite, a large laundry room, and the owner's suite. You will find plush carpets and an abundance of outlets in each room. The luxurious owner's suite displays a lit tray ceiling, and two walk-in closets, & en suite features double vanities & ceramic tile shower. Stop by today! *Pricing shown only reflects base pricing. Speak to site agent for full pricing of exact home* Model Hours: Mon & Tue: App Only. Wed - Sat: 11am-5pm. & Sun: 12pm-5pm.

    This property is off market, which means it's not currently listed for sale or rent on Zillow. This may be different from what's available on other websites or public sources.
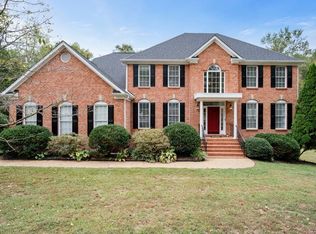
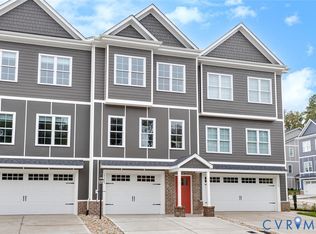
    Facts & features

    Interior

    Bedrooms & bathrooms
    • Bedrooms: 3
    • Bathrooms: 4
    • Full bathrooms: 2
    • 1/2 bathrooms: 2
    • Main level bathrooms: 1
    Heating
    • Heat pump, Gas
    Cooling
    • Central
    Appliances
    • Included: Dishwasher, Garbage disposal
    • Laundry: Washer Hookup
    Features
    • Ceiling Fan(s), Kitchen Island, Pantry, Double Vanity, Recessed Lighting, Walk-In Closet(s), High Ceilings, Beamed Ceilings, Dining Area, Eat-in Kitchen, Tray Ceiling(s), 1st Floor Bedroom, MBR Bath, Countertops - Granite/Stone, Internet Ready
    • Flooring: Tile, Carpet
    • Windows: Thermal Windows
    • Basement: Slab
    • Attic: Access Panel
    • Has fireplace: Yes
    • Fireplace features: Electric, Factory Built
    Interior area
    • Structure area source: Per Builder
    • Total interior livable area: 2,790 sqft

    Property

    Parking
    • Total spaces: 1
    • Parking features: Garage - Attached
    Accessibility
    • Accessibility features: Elevator, Entry Level Accessible Full Bath, Entry Level Bedrooms, Disability Equipped, Wide Doorways or Min. 32" Wide Doors, Stepless Entry
    Features
    • Patio & porch: Deck, Porch, Front Porch, Rear Porch
    • Exterior features: Stone, Cement / Concrete
    • Fencing: Partial, Rear Only, Vinyl/PVC
    • Frontage length: 0.0000
    Lot
    • Size: 9.7 Acres
    • Features: Zero Lot Line
    Details
    • Additional structures: Storage Shed Attached
    • Parcel number: 715673828000000
    • Other equipment: Irrigation System

    Construction

    Type & style
    • Home type: Townhouse
    • Architectural style: Craftsman, Rowhouse/Townhouse
    Materials
    • Roof: Composition
    Condition
    • New Construction
    • Year built: 2020

    Utilities & green energy

    • Sewer: Public Sewer
    • Water: Public Water
    Green energy
    • Green verification: ENERGY STAR Certified Homes, Energy Star Appliances

    Community & HOA

    Community
    • Features: Fitness Center
    • Security: Smoke Detector(s)
    HOA
    • Has HOA: Yes
    • Amenities included: Association
    • Services included: Maintenance Grounds, Clubhouse, Management Fees, Comm Ar Mnt
    • HOA fee: $179 monthly
    Location
    • Region: Chesterfield

    Financial & listing details

    • Price per square foot: $121/sqft
    • Tax assessed value: $338,800
    • Annual tax amount: $3,219

    Price history

    DateEventPrice
    10/1/2020Listing removed$409,777$147/sqft
    Source: Liz Moore & Associates #2027338 Report a problem
    9/8/2020Price change$409,777+2.5%$147/sqft
    Source: Liz Moore & Associates #2027338 Report a problem
    5/25/2020Listed for sale$399,950-21.9%$143/sqft
    Source: Blue Valley Real Estate, LLC #2015471 Report a problem
    4/1/2017Listing removed$512,397$184/sqft
    Source: Chesdin Realty LLC #1632940 Report a problem
    3/23/2017Price change$512,397+28.4%$184/sqft
    Source: Chesdin Realty LLC #1632940 Report a problem
    9/28/2016Listed for sale$399,000$143/sqft
    Source: Chesdin Realty LLC #1632940 Report a problem

    Public tax history

    YearProperty taxesTax assessment
    2020-- --
    2019$3,219 +563.7%$338,800 +231.8%
    2018$485 -50.3%$102,100 +0.5%
    2017$975 $101,600
    2016$975 $101,600
    2015$975 +0.9%$101,600 +0.9%
    2014$967 $100,700 +1.8%
    2013-- $98,900 -2.3%
    2012-- $101,200 -14.2%
    2011-- $118,000 -1.8%
    2010-- $120,200
    2009-- $120,200
    2008-- $120,200 +23.2%
    2007-- $97,600
    Find assessor info on the county website

    Neighborhood: 23832

    Nearby schools

    GreatSchools rating
    Schools provided by the listing agent
    • Elementary: Woolridge
    • Middle: Tomahawk Creek
    • High: Cosby

    Source: The MLS. This data may not be complete. We recommend contacting the local school district to confirm school assignments for this home.

    Get pre-qualified for a loan
    At Zillow Home Loans, we can pre-qualify you in as little as 5 minutes with no impact to your credit score.

    An equal housing lender. NMLS #10287.
