Witness pride of ownership the moment you enter this custom-built walk-out ranch home. This one-owner residence offers over 3,800 sq. ft. of finished living space with 4 bedrooms, 3 full baths, and 1 half bath.The heart of the home showcases an eat-in kitchen with new quartz countertops, center island, abundance of cabinets, ceramic backsplash, and bright skylight. A gorgeous see-through two-sided gas fireplace creates warmth between the living room and kitchen. The large primary ensuite boasts a walk-in closet, ceramic stall shower, jacuzzi tub, and double vanity with granite countertops. Additional highlights include a large formal dining room and new waterproof luxury vinyl plank flooring through much of the home.The walk-out lower level extends your living space with a large family Witness pride of ownership the moment you enter this custom-built walk-out ranch home. This one-owner residence offers over 3,800 sq. ft. of finished living space with 4 bedrooms, 3 full baths, and 1 half bath.The heart of the home showcases an eat-in kitchen with new quartz countertops, center island, abundance of cabinets, ceramic backsplash, and bright skylight. A gorgeous see-through two-sided gas fireplace creates warmth between the living room and kitchen. The large primary ensuite boasts a walk-in closet, ceramic stall shower, jacuzzi tub, and double vanity with granite countertops. Additional highlights include a large formal dining room and new waterproof luxury vinyl plank flooring through much of the home.The walk-out lower level extends your living space with a large family room that opens directly to the backyard, two bedrooms with daylight windows, full bath, exercise room, and ample storage and utility rooms. Just relax on the oversized composite deck overlooking the beautiful backyard, perfect for entertaining and enjoying the scenery.The dream setup includes a 3-car oversized heated garage with epoxy floors, plus an impressive 20'x40' heated and insulated pole barnideal for car enthusiasts and woodworking hobbyists.This meticulously maintained home offers the perfect blend of luxury, functionality, and space for both relaxation and recreation.
Sold
$450,000
14600 N Uldriks Dr, Battle Creek, MI 49017
4beds
3,848sqft
Single Family Residence
Built in 1994
1.42 Acres Lot
$470,800 Zestimate®
$117/sqft
$3,391 Estimated rent
Home value
$470,800
Estimated sales range
Not available
$3,391/mo
Zestimate® history
Owner options
List your home for rent
$3,391/mo
Rent Zestimate®
Find your next renter with Zillow Rental Manager. Plus, with online applications, you can quickly screen prospective tenants – for free.
$3,391/mo
Rent Zestimate®
Refinance and save
$2,863/mo
Est. payment
Refinancing to a lower rate could help reduce your monthly payments and save thousands over the life of the loan.
$2,863/mo
Est. payment
Explore your selling options
Work with a Zillow partner agent
Leverage their expertise and Zillow's premium Showcase listings to get your home seen by more buyers.
Get startedList with your own agent
Get your home in front of millions of buyers by listing it on Zillow.
Learn how to do itSell it yourself
Take full control of how buyers see your home on Zillow by listing For Sale by Owner (FSBO).
List your homeWhat's special
Exercise roomCenter islandBeautiful backyardWalk-out lower levelEpoxy floorsOversized composite deckWalk-in closet
Zillow last checked:
Listing updated:
Listed by:
Rick Moberg 269-271-6270,
Jaqua, REALTORS
Bought with:
Ambrosia R Adams, 6501422129
Chuck Jaqua, REALTOR
Source: MichRIC,MLS#: 25037788
Facts & features
Interior
Bedrooms & bathrooms
- Bedrooms: 4
- Bathrooms: 4
- Full bathrooms: 3
- 1/2 bathrooms: 1
- Main level bedrooms: 2
Primary bedroom
- Level: Main
Bedroom 2
- Level: Main
Bedroom 3
- Level: Lower
Bedroom 4
- Level: Lower
Primary bathroom
- Level: Main
Bathroom 2
- Level: Main
Bathroom 3
- Level: Main
Bathroom 4
- Level: Lower
Dining room
- Level: Main
Exercise room
- Level: Lower
Family room
- Level: Lower
Kitchen
- Level: Main
Living room
- Level: Main
Other
- Level: Lower
Utility room
- Level: Lower
Heating
- Forced Air
Cooling
- Central Air
Appliances
- Included: Humidifier, Built-In Electric Oven, Cooktop, Dishwasher, Dryer, Microwave, Oven, Refrigerator, Washer, Water Softener Owned
- Laundry: Lower Level, Sink
Features
- Ceiling Fan(s), Center Island, Eat-in Kitchen, Pantry
- Flooring: Carpet, Ceramic Tile, Other
- Windows: Skylight(s), Screens, Insulated Windows
- Basement: Full,Walk-Out Access
- Number of fireplaces: 1
- Fireplace features: Gas Log, Kitchen, Living Room
Interior area
- Total structure area: 2,046
- Total interior livable area: 3,848 sqft
- Finished area below ground: 0
Property
Parking
- Total spaces: 3
- Parking features: Garage Door Opener, Attached
- Garage spaces: 3
Features
- Stories: 1
Lot
- Size: 1.42 Acres
- Dimensions: 309' x 207'
- Features: Level, Shrubs/Hedges
Details
- Additional structures: Pole Barn
- Parcel number: 0908001000
Construction
Type & style
- Home type: SingleFamily
- Architectural style: Ranch
- Property subtype: Single Family Residence
Materials
- Stucco, Vinyl Siding
- Roof: Asphalt,Composition
Condition
- New construction: No
- Year built: 1994
Utilities & green energy
- Sewer: Septic Tank
- Water: Well
- Utilities for property: Natural Gas Connected, Cable Connected
Community & HOA
Community
- Security: Carbon Monoxide Detector(s), Smoke Detector(s)
Location
- Region: Battle Creek
Financial & listing details
- Price per square foot: $117/sqft
- Tax assessed value: $123,080
- Annual tax amount: $3,000
- Date on market: 7/29/2025
- Listing terms: Cash,FHA,VA Loan,Conventional
Price history
| Date | Event | Price |
|---|---|---|
| 8/25/2025 | Sold | $450,000$117/sqft |
Source:  MichRIC #25037788 Report a problem MichRIC #25037788 Report a problem | ||
| 8/4/2025 | Pending sale | $450,000$117/sqft |
Source: MichRIC #25037788 Report a problem | ||
| 7/29/2025 | Listed for sale | $450,000$117/sqft |
Source: MichRIC #25037788 Report a problem | ||
Public tax history
| Year | Property taxes | Tax assessment |
|---|---|---|
| 2025 | -- | $226,500 -2.3% |
| 2024 | -- | $231,800 +5.7% |
| 2023 | -- | $219,400 +6.5% |
| 2022 | -- | $206,100 +37.9% |
| 2021 | -- | $149,500 |
| 2020 | -- | $149,500 +2.8% |
| 2019 | -- | $145,400 -0.5% |
| 2018 | -- | $146,200 +1.7% |
| 2017 | -- | $143,700 +20.5% |
| 2016 | -- | $119,300 +21.4% |
| 2015 | -- | $98,300 |
| 2014 | -- | $98,300 +3.9% |
| 2012 | -- | $94,600 -3.7% |
| 2011 | -- | $98,200 -0.7% |
| 2010 | -- | $98,900 -14% |
| 2009 | -- | $115,000 -1.5% |
| 2008 | -- | $116,800 -14.4% |
| 2007 | -- | $136,500 +6.9% |
| 2006 | -- | $127,700 -3.5% |
| 2005 | -- | $132,300 |
| 2004 | -- | $132,300 +13.8% |
| 2003 | -- | $116,300 |
Find assessor info on the county website
Neighborhood: 49017
Nearby homes
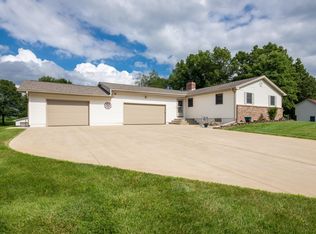
- $394,0004 bd3 ba2.3k sqft149 Sweetheart Ln, Battle Creek, MI 49017Off Market
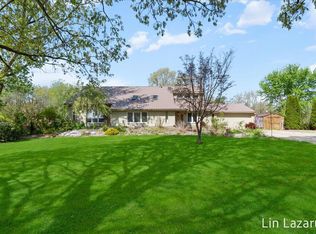
- $300,0004 bd2 ba2.2k sqft14534 N Uldriks Dr, Battle Creek, MI 49017Sold
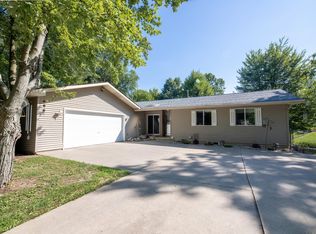
- $369,1005 bd3 ba2.6k sqft129 Sweetheart Ln, Battle Creek, MI 49017Off Market
- $219,900-- bd-- ba-- sqft149 Sweetheart Ln, Battle Creek, MI 49017Off Market
- $403,7004 bd2 ba2.7k sqft14420 N Uldriks Dr, Battle Creek, MI 49017Off Market
- $272,4003 bd2 ba1.3k sqft14455 N Uldriks Dr, Battle Creek, MI 49017Off Market
- $247,9003 bd1 ba1.5k sqft14447 N Uldriks Dr, Battle Creek, MI 49017Off Market
- $33,600-- bd1 ba-- sqft14440 N Uldriks Dr, Battle Creek, MI 49017Off Market
Nearby schools
GreatSchools rating
- 5/10Delton Kellogg Elem. SchoolGrades: PK-4Distance: 7.9 mi
- 6/10Delton-Kellogg Middle SchoolGrades: 5-8Distance: 8.1 mi
- 8/10Delton-Kellogg High SchoolGrades: 9-12Distance: 8 mi
Get a cash offer in 3 minutes
Find out how much your home could sell for in as little as 3 minutes with a no-obligation cash offer.
Estimated market value
$470,800
Get a cash offer in 3 minutes
Find out how much your home could sell for in as little as 3 minutes with a no-obligation cash offer.
Estimated market value
$470,800
- Michigan
- Barry County
- Battle Creek
- 49017
- 14600 N Uldriks Dr
Nearby cities
Nearby neighborhoods
Nearby zip codes
Other Battle Creek Topics
