A rare opportunity to own 11.41 private wooded acres in Haymarket, complete with an updated home, 3-car side-load garage, and an impressive detached workshop! This exceptional property offers the perfect blend of privacy, space, and modern updates. A long driveway leads to the home, where a wide paved parking area provides abundant guest parking and makes turning around easy. In addition to the attached 3-car side-load garage, the property features an impressive approximately 50' x 30' workshop/outbuilding tucked farther down the driveway with bay doors and pedestrian access, offering endless possibilities for hobbyists, contractors, car enthusiasts, or additional storage. A separate storage shed provides even more storage space.<p>Inside, the bright and open floor plan showcases wide-plank luxury vinyl plank flooring throughout the main level, fresh interior paint, custom lighting, and a dramatic two-story foyer highlighted by a large Palladian window. A brand-new custom front door with decorative glass inlay and sidelights creates a stunning first impression.<p>The remodeled kitchen features granite countertops, stainless steel appliances, a smart refrigerator, built-in microwave and wall oven, center island with cooktop, 42" soft-close cabinetry, roll-out drawers, and abundant cabinet and counter space. The adjoining sunroom is filled with natural light from four Palladian windows and offers access to the deck through a sliding glass door.<p>The family room boasts built-in shelving, three Palladian windows, and a fireplace, while formal living and dining rooms provide ideal spaces for entertaining. A main-level study connects to a private bedroom suite featuring patio access through a glass-panel door and a beautifully remodeled ensuite bath with a custom walk-in shower and Harrow smart-sensor toilet. A convenient main-level laundry room and rear staircase provide easy access to the upper level.<p>Upstairs, the overlook hallway provides views of the grand foyer below. The spacious primary suite features a tray ceiling, private balcony access through glass-panel doors, a large walk-in closet with custom organization system, and a luxurious bath with jetted soaking tub, separate shower, and dual vanities. Three additional bedrooms complete the upper level, including one with a private ensuite bath and two with walk-in closets that share a dual-entry bath featuring a double-bowl vanity. With three full bathrooms on the upper level, the home offers exceptional comfort and convenience for family and guests.<p>The finished walkout lower level offers exceptional flexibility with a large recreation room, wet bar with cabinetry and refrigerator, bedroom with walk-in closet and full-size windows, two full bathrooms, a second wet bar with soft-close cabinetry and an additional refrigerator, and a large unfinished storage area with framing already in place for future expansion. Glass-panel doors provide walkout access to the rear patio and backyard. Additional updates include fresh interior paint, a brand-new custom front door with decorative glass inlay and sidelights, brand-new carpet on the upper level, newer wide-plank LVP flooring, remodeled lower-level bathroom completed in November 2025, newer windows, a remodeled kitchen approximately seven years ago, Nest thermostats, and a roof replaced approximately eight years ago.<p>Enjoy the peace and privacy of country living without sacrificing convenience. You'll have easy access to shopping, dining, grocery stores, medical facilities, wineries, breweries, golf courses, and major commuter routes, including I-66, Route 15, and Route 29. This rare property offers the space, flexibility, privacy, and lifestyle that are increasingly difficult to find in Northern Virginia.
Sold for $1,300,000
$1,300,000
14600 Shelter Ln, Haymarket, VA 20169
6beds
6,126sqft
Single Family Residence
Built in 2000
11.41 Acres Lot
$1,299,900 Zestimate®
$212/sqft
$5,873 Estimated rent
Home value
$1,299,900
$1.21M - $1.39M
$5,873/mo
Zestimate® history
Owner options
List your home for rent
$5,873/mo
Rent Zestimate®
Find your next renter with Zillow Rental Manager. Plus, with online applications, you can quickly screen prospective tenants – for free.
$5,873/mo
Rent Zestimate®
Refinance and save
$8,018/mo
Est. payment
Refinancing to a lower rate could help reduce your monthly payments and save thousands over the life of the loan.
$8,018/mo
Est. payment
Explore your selling options
Work with a Zillow partner agent
Leverage their expertise and Zillow's premium Showcase listings to get your home seen by more buyers.
Get startedList with your own agent
Get your home in front of millions of buyers by listing it on Zillow.
Learn how to do itSell it yourself
Take full control of how buyers see your home on Zillow by listing For Sale by Owner (FSBO).
List your homeWhat's special
Remodeled lower-level bathroomUpdated homeLong drivewayMain-level studySeparate storage shedFresh interior paintNewer wide-plank lvp flooring
Zillow last checked:
Listing updated:
Listed by:
Tracy Myatt 703-501-6700,
RE/MAX Gateway, LLC,
Co-Listing Agent: Spencer R Marker 703-830-6123,
RE/MAX Gateway, LLC
Bought with:
Constantinos Mavromatakis, 0225235606
CGM Realty LLC
Source: Bright MLS,MLS#: VAPW2123416
Facts & features
Interior
Bedrooms & bathrooms
- Bedrooms: 6
- Bathrooms: 7
- Full bathrooms: 6
- 1/2 bathrooms: 1
- Main level bathrooms: 2
- Main level bedrooms: 1
Basement
- Area: 2256
Heating
- Central, Propane
Cooling
- Ceiling Fan(s), Central Air, Electric
Appliances
- Included: Microwave, Cooktop, Down Draft, Dishwasher, Dryer, Extra Refrigerator/Freezer, Ice Maker, Oven, Refrigerator, Stainless Steel Appliance(s), Washer, Water Heater
- Laundry: Main Level
Features
- Soaking Tub, Additional Stairway, Attic, Breakfast Area, Ceiling Fan(s), Entry Level Bedroom, Family Room Off Kitchen, Open Floorplan, Formal/Separate Dining Room, Kitchen - Gourmet, Kitchen Island, Pantry, Primary Bath(s), Recessed Lighting, Upgraded Countertops, Walk-In Closet(s), Dry Wall, 2 Story Ceilings, Tray Ceiling(s)
- Flooring: Luxury Vinyl, Carpet, Ceramic Tile
- Doors: Six Panel, Atrium, Sliding Glass
- Windows: Double Pane Windows, Palladian
- Basement: Full,Exterior Entry,Walk-Out Access
- Number of fireplaces: 2
- Fireplace features: Glass Doors, Mantel(s), Gas/Propane
Interior area
- Total structure area: 6,126
- Total interior livable area: 6,126 sqft
- Finished area above ground: 3,870
- Finished area below ground: 2,256
Property
Parking
- Total spaces: 3
- Parking features: Garage Door Opener, Garage Faces Side, Attached, Driveway
- Attached garage spaces: 3
- Has uncovered spaces: Yes
Accessibility
- Accessibility features: None
Features
- Levels: Three
- Stories: 3
- Patio & porch: Deck, Patio
- Exterior features: Lighting, Storage, Balcony
- Pool features: None
- Has spa: Yes
- Spa features: Bath
Lot
- Size: 11.41 Acres
- Features: Front Yard, Private, Rear Yard, Landscaped, Wooded, Suburban
Details
- Additional structures: Above Grade, Below Grade, Outbuilding
- Parcel number: 7300125553
- Zoning: A1
- Special conditions: Standard
Construction
Type & style
- Home type: SingleFamily
- Architectural style: Colonial
- Property subtype: Single Family Residence
Materials
- Combination
- Foundation: Permanent
Condition
- Excellent
- New construction: No
- Year built: 2000
Utilities & green energy
- Sewer: Septic = # of BR
- Water: Well, Private
Community & HOA
Community
- Subdivision: Shelter Knolls
HOA
- Has HOA: No
Location
- Region: Haymarket
Financial & listing details
- Price per square foot: $212/sqft
- Tax assessed value: $954,400
- Annual tax amount: $9,094
- Date on market: 6/23/2026
- Listing agreement: Exclusive Right To Sell
- Inclusions: 2 Extra Refrigerators In Basement
- Ownership: Fee Simple
Price history
| Date | Event | Price |
|---|---|---|
| 7/10/2026 | Sold | $1,300,000+4%$212/sqft |
Source:  Bright MLS #VAPW2123416 Report a problem Bright MLS #VAPW2123416 Report a problem | ||
| 6/24/2026 | Contingent | $1,250,000$204/sqft |
Source: Bright MLS #VAPW2123416 Report a problem | ||
| 6/23/2026 | Listed for sale | $1,250,000+1415.2%$204/sqft |
Source: Bright MLS #VAPW2123416 Report a problem | ||
| 7/28/1999 | Sold | $82,500$13/sqft |
Source: Public Record Report a problem | ||
Public tax history
| Year | Property taxes | Tax assessment |
|---|---|---|
| 2025 | $9,120 +7.8% | $930,100 +9.3% |
| 2024 | $8,460 -1.2% | $850,700 +3.4% |
| 2023 | $8,564 +0.4% | $823,100 +8.3% |
| 2022 | $8,534 +7.2% | $760,300 +16% |
| 2021 | $7,961 +5.4% | $655,700 +6.3% |
| 2020 | $7,556 +111% | $616,700 +4% |
| 2019 | $3,581 -48.4% | $593,200 +3.2% |
| 2018 | $6,942 +10.3% | $574,900 +5.7% |
| 2017 | $6,291 | $543,700 +5.1% |
| 2016 | $6,291 +1.4% | $517,300 +2.4% |
| 2015 | $6,204 | $505,000 +1.2% |
| 2014 | $6,204 | $499,200 +2.5% |
| 2013 | -- | $487,100 +5.3% |
| 2012 | -- | $462,700 -16.3% |
| 2010 | -- | $552,700 +4.7% |
| 2009 | -- | $527,700 -20.6% |
| 2008 | -- | $664,400 -17.9% |
| 2007 | -- | $809,200 -3.1% |
| 2006 | -- | $835,000 +21.6% |
| 2005 | -- | $686,900 +29.2% |
| 2004 | -- | $531,500 +11% |
| 2003 | -- | $478,700 +14.4% |
| 2002 | -- | $418,300 +17.2% |
| 2001 | -- | $356,800 |
Find assessor info on the county website
Neighborhood: 20169
Nearby homes
- $1,157,1004 bd5 ba3.5k sqft14750 Shelter Ln, Haymarket, VA 20169Off Market
- $1,389,4005 bd4 ba7.9k sqft3936 Clifton Manor Pl, Haymarket, VA 20169Off Market
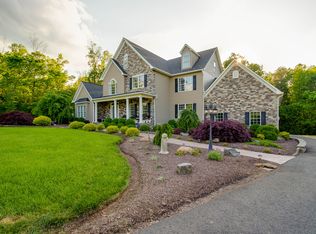
- $873,6003 bd2 ba2.7k sqft14504 Shelter Ln, Haymarket, VA 20169Off Market
- $1,052,3002 bd4 ba2.6k sqft14780 Shelter Ln, Haymarket, VA 20169Off Market
- $833,4005 bd4 ba4.2k sqft3997 Greenville Dr, Haymarket, VA 20169Off Market
- $620,0004 bd3 ba2.1k sqft14751 Shelter Ln, Haymarket, VA 20169Sold
- $626,9004 bd2 ba1.3k sqft14413 Shelter Ln, Haymarket, VA 20169Off Market
- $1,394,0004 bd4 ba2.8k sqft3942 Clifton Manor Pl, Haymarket, VA 20169Off Market
Nearby schools
GreatSchools rating
- 10/10Samuel L. Gravely Jr. Elementary SchoolGrades: K-5Distance: 1.4 mi
- 8/10Ronald Wilson Reagan Middle SchoolGrades: 6-8Distance: 2.7 mi
- 9/10Battlefield High SchoolGrades: 9-12Distance: 2 mi
Schools provided by the listing agent
- Elementary: Gravely
- Middle: Ronald Wilson Reagan
- High: Battlefield
- District: Prince William County Public Schools
Source: Bright MLS. This data may not be complete. We recommend contacting the local school district to confirm school assignments for this home.
Get a cash offer in 3 minutes
Find out how much your home could sell for in as little as 3 minutes with a no-obligation cash offer.
Estimated market value
$1,299,900
Get a cash offer in 3 minutes
Find out how much your home could sell for in as little as 3 minutes with a no-obligation cash offer.
Estimated market value
$1,299,900
- Virginia
- Prince William County
- Haymarket
- 20169
- 14600 Shelter Ln
Nearby cities
Nearby zip codes
Other Haymarket Topics
