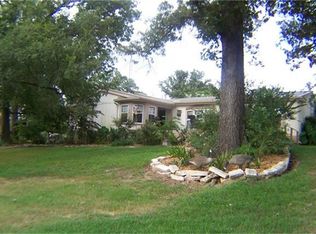
Craving space, privacy, and a slower pace? This 20-acre unrestricted property just outside Centerville delivers all that and more. The 4-bed, 3.5-bath home sits tucked beneath mature oaks, offering multiple living areas and a flexible, open layout. Step outside to find cleared pastures, wooded trails, and room to roam; plus a cozy firepit, greenhouse, hunting stand, an aeriated pond, a workshop, and a 3 bay garage ready for your projects and toys. Whether you're dreaming of a hobby farm, weekend retreat, or full time country living, this property checks every box. With direct frontage on Hwy 7 E and quick access to I-45, it’s the perfect mix of peaceful seclusion and everyday convenience.
Closed
Zillow last checked:
Listing updated:
Bought with:
Brooke Willis, TREC #0568565
Standley Real Estate Company, LLC
, TREC #null
Source: BCSMLS,MLS#: 26002830 Originating MLS: Bryan College Station Regional AOR
Originating MLS: Bryan College Station Regional AORPrice history
| Date | Event | Price |
|---|---|---|
| 5/22/2026 | Sold | -- |
Source:  BCSMLS #26002830 Report a problem BCSMLS #26002830 Report a problem | ||
| 4/26/2026 | Pending sale | $430,000$115/sqft |
Source:  HAR #40280888 Report a problem HAR #40280888 Report a problem | ||
| 4/26/2026 | Contingent | $430,000$115/sqft |
Source: BCSMLS #26002830 Report a problem | ||
| 8/11/2025 | Listed for sale | $430,000$115/sqft |
Source: BCSMLS #25007074 Report a problem | ||
| 8/5/2025 | Pending sale | $430,000$115/sqft |
Source: HAR #9879716 Report a problem | ||
| 2/19/2025 | Price change | $430,000-4.4%$115/sqft |
Source: HAR #72215912 Report a problem | ||
| 9/23/2024 | Price change | $450,000-14.3%$120/sqft |
Source: HAR #72215912 Report a problem | ||
| 7/6/2024 | Price change | $525,000-2.8%$140/sqft |
Source: HAR #72215912 Report a problem | ||
| 4/4/2024 | Listed for sale | $540,000$144/sqft |
Source: HAR #72215912 Report a problem | ||
| 8/1/2016 | Sold | -- |
Source: Agent Provided Report a problem | ||
Nearby homes
- $506,500-- bd-- ba-- sqft14600 Highway 7 E, Centerville, TX 75833Off Market
- $331,800-- bd3 ba2k sqft14734 State Highway 7 E, Centerville, TX 75833Off Market
- $254,400-- bd-- ba-- sqft15072 State Highway 7 E, Centerville, TX 75833Off Market
- $398,0005 bd3 ba2.7k sqft14634 State Highway 7 E, Centerville, TX 75833For Sale

Sell for more on Zillow
Get a Zillow Showcase℠ listing at no additional cost and you could sell for .
$411,200
2% more
+$8,224
With Zillow Showcase(estimated)
$419,424
