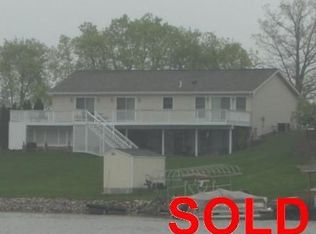
LAKE DIANE: Lake Front on 400 acre all sports spring fed Lake. Distinctive well maintained Home with 150 ft water front provides fantastic lake views from road side porch perfect for morning sunrise coffee & lake side wrap around terraced decking for evening sunsets. 4 poss. 5 BR+/3 Bath provides plenty of room for all to enjoy! Open floor plan connects living room, dining area with built in cabinets & kitchen with a great lake view upon entry. Sliding door exits to a fabulous 4 season room that also leads to multi level deck perfect for relaxing or entertaining. Main floor amenities are stainless steel appliances, endless granite counter tops, warming gas log fireplace with lighted surrounding shelves, butler pantry & convenient main floor Laundry. Main BR boast dual walk in closets plus 2 additional closets amazing bath and slider to 4 season room. Guest BR has lake view & slider to deck. 3rd BR on main level has large area for an office, crafting, additional seating area or convert to a walk in closet or additional private sleeping quarters. Premium built in cupboards, closets & storage areas through out main floor. Lower level has 1 poss. 2 BR & recreational area. Should you need additional sleeping the recreational room is a plus and the 2 trundle beds are included. Full bathroom serves guests well. Large Mechanical room has range, refrigerator & loads of storage shelving. R.O system serves Kitchen sink & Ref. and furnace humidifier. Radon mitigation system installed 2022. Concrete drive affords parking for approx. 14 vehicles, leads to over sized garage with immense amounts of cabinets & crushed stone polyurethane floor coating. Lets exit to a manicured, lush lawn with sprinkler system that draws from the lake & view the beautiful flower gardens & shrubs. Venture to the 2 tier wrap around deck with adjustable separate awning cover to take in views of the lake with shade or with out. The fire pit is located off deck lake side for gathering & watching the flames dance. Super Sandy BEACH perfect for swimming, includes dock, water bubbler to leave dock in year round & 'boat house' with porch area for entertaining, store your water accessories for easy access. Fuel your boat from the water, pick up last minute needs or garb a bite to eat at the Lake Diane channel front carryout and restaurant. Additions completed by Architectural Engineer. 4 TV mounts, 1 portable humidifier included and magic beach towel rack included. Personalized metal FP surround excluded.
Sold
$570,000
14600 W Diane Dr, Camden, MI 49232
5beds
3,036sqft
Single Family Residence
Built in 1991
0.54 Acres Lot
$572,900 Zestimate®
$188/sqft
$2,566 Estimated rent
Home value
$572,900
Estimated sales range
Not available
$2,566/mo
Zestimate® history
Owner options
List your home for rent
$2,566/mo
Rent Zestimate®
Find your next renter with Zillow Rental Manager. Plus, with online applications, you can quickly screen prospective tenants – for free.
$2,566/mo
Rent Zestimate®
Refinance and save
$3,554/mo
Est. payment
Refinancing to a lower rate could help reduce your monthly payments and save thousands over the life of the loan.
$3,554/mo
Est. payment
Explore your selling options
Work with a Zillow partner agent
Leverage their expertise and Zillow's premium Showcase listings to get your home seen by more buyers.
Get startedList with your own agent
Get your home in front of millions of buyers by listing it on Zillow.
Learn how to do itSell it yourself
Take full control of how buyers see your home on Zillow by listing For Sale by Owner (FSBO).
List your homeWhat's special
Zillow last checked:
Listing updated:
Listed by:
Tracy Fitch 517-254-4442,
CENTURY 21 Affiliated
Bought with:
Miranda Foster MTP Group, 6501467383
Michigan Top Producers
Source: MichRIC,MLS#: 26007411
Facts & features
Interior
Bedrooms & bathrooms
- Bedrooms: 5
- Bathrooms: 3
- Full bathrooms: 3
- Main level bedrooms: 3
Primary bedroom
- Description: Slider to 4 Season Room
- Level: Main
- Area: 280
- Dimensions: 20.00 x 14.00
Bedroom 2
- Description: Exit to Deck
- Level: Main
- Area: 143
- Dimensions: 13.00 x 11.00
Bedroom 3
- Description: Used as Office
- Level: Main
- Area: 110
- Dimensions: 11.00 x 10.00
Bedroom 4
- Level: Basement
- Area: 143
- Dimensions: 13.00 x 11.00
Bedroom 5
- Level: Basement
- Area: 121
- Dimensions: 11.00 x 11.00
Primary bathroom
- Description: Contains walk in closet, Jet Tub, Shower
- Level: Main
- Area: 288
- Dimensions: 24.00 x 12.00
Bathroom 1
- Level: Main
- Area: 80
- Dimensions: 16.00 x 5.00
Bathroom 2
- Description: Large Shower
- Level: Basement
- Area: 90
- Dimensions: 10.00 x 9.00
Bonus room
- Description: Connects to Recreation Room
- Level: Basement
- Area: 104
- Dimensions: 13.00 x 8.00
Den
- Description: Desk & Storage, Used as Craft Room
- Level: Main
- Area: 100
- Dimensions: 10.00 x 10.00
Dining room
- Description: Built in Storage
- Level: Main
- Area: 221
- Dimensions: 17.00 x 13.00
Kitchen
- Description: Adjoining Butler Pantry
- Level: Main
- Area: 170
- Dimensions: 17.00 x 10.00
Laundry
- Description: Storage & Built in Hamper
- Level: Main
- Area: 40
- Dimensions: 8.00 x 5.00
Living room
- Description: Fireplace & Entry to 4 Season Room
- Level: Main
- Area: 340
- Dimensions: 20.00 x 17.00
Other
- Description: Butlers Pantry, Storage Cupboards
- Level: Main
- Area: 40
- Dimensions: 8.00 x 5.00
Other
- Description: Four season room (Windows Surround)
- Level: Main
- Area: 168
- Dimensions: 14.00 x 12.00
Recreation
- Description: Used for Extra Beds
- Level: Basement
- Area: 253
- Dimensions: 23.00 x 11.00
Utility room
- Description: Stove, Refg. Storage, & Mechanicals
- Level: Basement
- Area: 336
- Dimensions: 24.00 x 14.00
Heating
- Forced Air
Cooling
- Central Air
Appliances
- Included: Humidifier, Dishwasher, Disposal, Dryer, Microwave, Range, Refrigerator, Washer, Water Softener Owned
- Laundry: Main Level
Features
- Ceiling Fan(s), LP Tank Owned, Center Island, Pantry
- Flooring: Carpet, Laminate
- Windows: Screens, Insulated Windows, Window Treatments
- Basement: Full
- Number of fireplaces: 1
- Fireplace features: Gas Log, Living Room
Interior area
- Total structure area: 2,124
- Total interior livable area: 3,036 sqft
- Finished area below ground: 912
Property
Parking
- Total spaces: 2
- Parking features: Garage Faces Front, Garage Door Opener, Attached
- Garage spaces: 2
Features
- Stories: 2
- Exterior features: Other
- On waterfront: Yes
- Waterfront features: Lake
- Body of water: Lake Diane
Lot
- Size: 0.54 Acres
- Dimensions: 150 x 173 x 120 x 198
- Features: Recreational, Ground Cover, Shrubs/Hedges
Details
- Parcel number: 18 048 001 022
- Zoning description: Residential
Construction
Type & style
- Home type: SingleFamily
- Architectural style: Ranch
- Property subtype: Single Family Residence
Materials
- Stone, Vinyl Siding, Other
- Roof: Shingle
Condition
- New construction: No
- Year built: 1991
Utilities & green energy
- Gas: LP Tank Owned
- Sewer: Public Sewer
- Water: Well
Community & HOA
Community
- Subdivision: Lakeshore Estates
Location
- Region: Camden
Financial & listing details
- Price per square foot: $188/sqft
- Tax assessed value: $142,312
- Annual tax amount: $3,980
- Date on market: 3/1/2026
- Listing terms: Cash,Conventional
- Road surface type: Paved
Price history
| Date | Event | Price |
|---|---|---|
| 6/12/2026 | Sold | $570,000-2.5%$188/sqft |
Source:  MichRIC #26007411 Report a problem MichRIC #26007411 Report a problem | ||
| 5/27/2026 | Pending sale | $584,900$193/sqft |
Source: MichRIC #26007411 Report a problem | ||
| 5/12/2026 | Contingent | $584,900$193/sqft |
Source: MichRIC #26007411 Report a problem | ||
| 3/1/2026 | Listed for sale | $584,900-2.5%$193/sqft |
Source: MichRIC #26007411 Report a problem | ||
| 11/1/2025 | Listing removed | $599,900$198/sqft |
Source: MichRIC #24061192 Report a problem | ||
| 9/9/2025 | Price change | $599,900-1.6%$198/sqft |
Source: MichRIC #24061192 Report a problem | ||
| 8/13/2025 | Price change | $609,900-1.6%$201/sqft |
Source: MichRIC #24061192 Report a problem | ||
| 5/28/2025 | Price change | $619,900-1.6%$204/sqft |
Source: MichRIC #24061192 Report a problem | ||
| 1/31/2025 | Price change | $629,900-1.6%$207/sqft |
Source: MichRIC #24061192 Report a problem | ||
| 11/27/2024 | Listed for sale | $639,900+19.6%$211/sqft |
Source: MichRIC #24061192 Report a problem | ||
| 1/19/2022 | Sold | $535,000-2.6%$176/sqft |
Source: Public Record Report a problem | ||
| 12/24/2021 | Pending sale | $549,000$181/sqft |
Source: MichRIC #21111103 Report a problem | ||
| 11/16/2021 | Contingent | $549,000$181/sqft |
Source: MichRIC #21111103 Report a problem | ||
| 10/23/2021 | Price change | $549,000-1.8%$181/sqft |
Source:  Realcomp II #53021111103 Report a problem Realcomp II #53021111103 Report a problem | ||
| 10/15/2021 | Listed for sale | $559,000$184/sqft |
Source: MichRIC #21111103 Report a problem | ||
Public tax history
| Year | Property taxes | Tax assessment |
|---|---|---|
| 2025 | $3,090 +4.6% | $197,700 +4.1% |
| 2024 | $2,954 +0.5% | $189,900 +26% |
| 2023 | $2,939 | $150,700 +20.4% |
| 2022 | -- | $125,200 +5.8% |
| 2021 | $2,970 +5% | $118,300 -0.3% |
| 2020 | $2,829 +4% | $118,700 +4.9% |
| 2019 | $2,720 +5.2% | $113,200 +8.6% |
| 2018 | $2,585 +0.4% | $104,200 0% |
| 2017 | $2,575 +2411.4% | $104,210 -2.9% |
| 2016 | $103 -90% | $107,370 |
| 2015 | $1,026 +3.2% | $107,370 +16.8% |
| 2013 | $993 +2.4% | $91,920 +3.8% |
| 2012 | $970 -10.3% | $88,560 -14.7% |
| 2011 | $1,082 +1.7% | $103,780 +6.4% |
| 2010 | $1,064 | $97,560 |
Find assessor info on the county website
Neighborhood: 49232
Nearby homes
- $745,0004 bd3 ba2.3k sqft14620 W Diane Dr, Camden, MI 49232Off Market
- $403,4003 bd2 ba1.2k sqft14500 W Diane Dr, Camden, MI 49232Off Market
- $495,200-- bd3 ba1.6k sqft14624 W Diane Dr, Camden, MI 49232Off Market
- $37,900-- bd-- ba-- sqft14619 W Diane Dr, Camden, MI 49232Off Market
- $526,7003 bd2 ba1.6k sqft14640 W Diane Dr, Camden, MI 49232Off Market
- $279,600-- bd1 ba1.1k sqft14627 W Diane Dr, Camden, MI 49232Off Market
- $260,0002 bd2 ba1.7k sqft14503 W Diane Dr, Camden, MI 49232Sold
- $477,9005 bd3 ba2k sqft14650 W Diane Dr, Camden, MI 49232Off Market
Nearby schools
GreatSchools rating
- 5/10Camden Frontier K12 SchoolGrades: K-12Distance: 5.4 mi
Schools provided by the listing agent
- Elementary: Camdenfrontier K12 School
Source: MichRIC. This data may not be complete. We recommend contacting the local school district to confirm school assignments for this home.
Get a cash offer in 3 minutes
Find out how much your home could sell for in as little as 3 minutes with a no-obligation cash offer.
Estimated market value
$572,900
Get a cash offer in 3 minutes
Find out how much your home could sell for in as little as 3 minutes with a no-obligation cash offer.
Estimated market value
$572,900
- Michigan
- Hillsdale County
- Camden
- 49232
- 14600 W Diane Dr
Nearby cities
Nearby zip codes
Other Camden Topics
