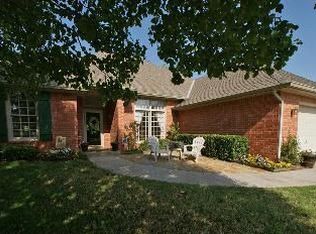
Welcome to the Brasswood Addition! Approaching the home, you'll immediately be captivated by its pristine curb appeal, setting the stage for what awaits inside. Stepping through the front door you'll find yourself greeted by natural light that fills every room. The living room takes center stage with its striking floor-to-ceiling brick fireplace, lending an air of sophistication to the space. An open layout seamlessly connects the dining, living, and kitchen areas, fostering a welcoming and harmonious living space. The kitchen has been thoughtfully and extensively remodeled, showcasing luxurious quartz countertops, stainless steel appliances, ceiling-height cabinets and a generously-sized island that effortlessly serves as the hub for culinary creativity and casual gatherings. The wood-look flooring gracefully leads the way to the master retreat, where modern luxury awaits. The ensuite bathroom is a testament to elegance, featuring a double vanity, a spacious walk-in shower for rejuvenation, a soaking tub for relaxation, and a meticulously designed walk-in closet adorned with underlighting, offering both style and functionality. Completing this home are three additional bedrooms, two bathrooms and a versatile study or bonus space. Stepping into the backyard, you'll be enticed to spend your fall evenings beneath the welcoming pergola, reveling in the serenity of this inviting backyard retreat. Updates to the home include: two new AC units, two new furnaces, tankless hot water heater, water softener and epoxy garage floor and back porch. Welcome Home!
Sold for $385,000
$385,000
14601 Brasswood Blvd, Edmond, OK 73013
4beds
2,278sqft
Single Family Residence
Built in 1991
9,347 Square Feet Lot
$393,400 Zestimate®
$169/sqft
$2,416 Estimated rent
Home value
$393,400
$374,000 - $413,000
$2,416/mo
Zestimate® history
Owner options
List your home for rent
$2,416/mo
Rent Zestimate®
Find your next renter with Zillow Rental Manager. Plus, with online applications, you can quickly screen prospective tenants – for free.
$2,416/mo
Rent Zestimate®
Refinance and save
$2,381/mo
Est. payment
Refinancing to a lower rate could help reduce your monthly payments and save thousands over the life of the loan.
$2,381/mo
Est. payment
Explore your selling options
Work with a Zillow partner agent
Leverage their expertise and Zillow's premium Showcase listings to get your home seen by more buyers.
Get startedList with your own agent
Get your home in front of millions of buyers by listing it on Zillow.
Learn how to do itSell it yourself
Take full control of how buyers see your home on Zillow by listing For Sale by Owner (FSBO).
List your homeWhat's special
Zillow last checked:
Listing updated:
Listed by:
Bailee Edwards 405-650-1450,
Bailee & Co. Real Estate
Bought with:
Brenda Damron, 086294
Epic Real Estate
Source: MLSOK/OKCMAR as distributed by MLS GRID,MLS#: 1081388
Facts & features
Interior
Bedrooms & bathrooms
- Bedrooms: 4
- Bathrooms: 3
- Full bathrooms: 3
Heating
- Central
Cooling
- Has cooling: Yes
Features
- Number of fireplaces: 1
- Fireplace features: Gas Log
Interior area
- Total structure area: 2,278
- Total interior livable area: 2,278 sqft
Property
Parking
- Total spaces: 2
- Parking features: Garage
- Garage spaces: 2
Features
- Levels: One
- Stories: 1
- Patio & porch: Patio, Porch
Lot
- Size: 9,347 Square Feet
- Features: Interior Lot
Details
- Parcel number: 14601NONEBrasswood73013
- Special conditions: None
Construction
Type & style
- Home type: SingleFamily
- Architectural style: Traditional
- Property subtype: Single Family Residence
Materials
- Brick & Frame
- Foundation: Slab
- Roof: Composition
Condition
- Year built: 1991
Community & HOA
HOA
- Has HOA: Yes
- Services included: Greenbelt, Common Area Maintenance, Pool
- HOA fee: $420 annually
Location
- Region: Edmond
Financial & listing details
- Price per square foot: $169/sqft
- Tax assessed value: $359,100
- Annual tax amount: $3,194
- Date on market: 11/20/2024
- Listing terms: Cash,Conventional,Sell FHA or VA
Price history
| Date | Event | Price |
|---|---|---|
| 11/27/2023 | Sold | $385,000-4.9%$169/sqft |
Source:  MLSOK/OKCMAR as distributed by MLS GRID #1081388 Report a problem MLSOK/OKCMAR as distributed by MLS GRID #1081388 Report a problem | ||
| 10/14/2023 | Pending sale | $405,000$178/sqft |
Source: MLSOK/OKCMAR as distributed by MLS GRID #1081388 Report a problem | ||
| 9/22/2023 | Listed for sale | $405,000+94.8%$178/sqft |
Source: MLSOK/OKCMAR as distributed by MLS GRID #1081388 Report a problem | ||
| 8/30/2005 | Sold | $207,900$91/sqft |
Source: MLSOK/OKCMAR as distributed by MLS GRID #219749 Report a problem | ||
Public tax history
| Year | Property taxes | Tax assessment |
|---|---|---|
| 2025 | $4,753 +5.3% | $39,501 +5% |
| 2024 | $4,513 +38.3% | $37,620 +32.3% |
| 2023 | $3,264 +2.2% | $28,426 +3% |
| 2022 | $3,194 +4.2% | $27,598 +3% |
| 2021 | $3,067 +1.6% | $26,795 +3% |
| 2020 | $3,018 +30.7% | $26,015 +1.6% |
| 2019 | $2,308 +3.1% | $25,605 +3% |
| 2018 | $2,239 -23.4% | $24,860 -0.9% |
| 2017 | $2,921 | $25,079 |
| 2016 | $2,921 +0.6% | $25,079 +2.9% |
| 2015 | $2,905 +5.9% | $24,384 +3% |
| 2014 | $2,744 | $23,674 +0.9% |
| 2013 | -- | $23,456 +1% |
| 2012 | -- | $23,227 -1.9% |
| 2011 | -- | $23,674 -1.1% |
| 2010 | -- | $23,938 -1% |
| 2009 | -- | $24,179 -1.4% |
| 2008 | -- | $24,510 +0.4% |
| 2007 | -- | $24,423 +5% |
| 2006 | -- | $23,261 +15.3% |
| 2005 | -- | $20,176 -88.5% |
| 2004 | $2,184 | $174,690 +809.2% |
| 2003 | -- | $19,214 +10.2% |
| 2002 | -- | $17,430 |
| 2001 | -- | $17,430 |
| 2000 | -- | $17,430 |
| 1999 | -- | $17,430 |
Find assessor info on the county website
Neighborhood: 73013
Nearby homes
- $321,7003 bd2 ba2k sqft14605 Brasswood Blvd, Edmond, OK 73013Off Market
- $358,7004 bd3 ba2.5k sqft14517 Brasswood Blvd, Edmond, OK 73013Off Market
- $422,1004 bd3 ba2.7k sqft14600 Lisa Ln, Edmond, OK 73013Off Market

- $418,2004 bd4 ba2.8k sqft14516 Lisa Ln, Edmond, OK 73013Off Market

- $413,4004 bd3 ba2.7k sqft1308 NW 146th Ter, Edmond, OK 73013Off Market
- $344,7003 bd3 ba2.4k sqft14609 Brasswood Blvd, Edmond, OK 73013Off Market
- $410,6003 bd2 ba2.9k sqft14608 Lisa Ln, Edmond, OK 73013Off Market
- $370,0004 bd3 ba2.4k sqft14509 Brasswood Blvd, Edmond, OK 73013Sold
Nearby schools
GreatSchools rating
- 8/10Charles Haskell Elementary SchoolGrades: PK-5Distance: 0.6 mi
- 6/10Summit Middle SchoolGrades: 6-8Distance: 0.5 mi
- 9/10Santa Fe High SchoolGrades: 9-12Distance: 2.3 mi
Schools provided by the listing agent
- Elementary: Charles Haskell ES
- Middle: Summit MS
- High: Santa Fe HS
Source: MLSOK/OKCMAR as distributed by MLS GRID. This data may not be complete. We recommend contacting the local school district to confirm school assignments for this home.
Get a cash offer in 3 minutes
Find out how much your home could sell for in as little as 3 minutes with a no-obligation cash offer.
Estimated market value
$393,400
Get a cash offer in 3 minutes
Find out how much your home could sell for in as little as 3 minutes with a no-obligation cash offer.
Estimated market value
$393,400
- Oklahoma
- Oklahoma County
- Edmond
- 73013
- 14601 Brasswood Blvd
Nearby cities
Nearby neighborhoods
Nearby zip codes
Other Edmond Topics
