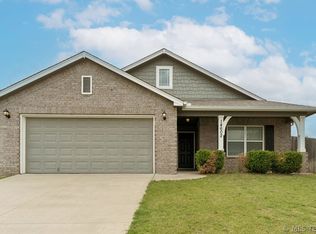
Well-maintained 3 bed, 2 bath home on a corner lot in Lake Valley and located in Owasso Public Schools. Features a flex room for an office or formal dining, oversized living room, and a spacious primary suite with two walk-in closets, double vanities, and separate shower. Recent updates include a new roof, privacy fence, and newer flooring. Storm shelter provides peace of mind and a safe place during severe weather. Fully fenced backyard. Neighborhood amenities include trails, pool, and park. Conveniently located near shopping, dining, and more. Seller is offering up to $5,000.00 towards Buyer's closing costs and prepaids with acceptable offer.
For sale
Price cut: $5K (9/2)
$269,999
14601 E 108th St N, Owasso, OK 74055
3beds
1,762sqft
Single Family Residence
Built in 2009
7,623 Square Feet Lot
$269,500 Zestimate®
$153/sqft
$29/mo HOA
What's special
Fully fenced backyardCorner lotPrivacy fenceSpacious primary suiteDouble vanitiesSeparate showerNewer flooring
- 117 days
- 793
- 53
Zillow last checked:
Listing updated:
Listed by:
Aimee Watson 918-361-7180,
Coldwell Banker Select
Source: MLS Technology, Inc.,MLS#: 2617317 Originating MLS: MLS Technology
Originating MLS: MLS TechnologyFacts & features
Interior
Bedrooms & bathrooms
- Bedrooms: 3
- Bathrooms: 2
- Full bathrooms: 2
Primary bedroom
- Description: Master Bedroom,Separate Closets,Walk-in Closet
- Level: First
Bedroom
- Description: Bedroom,No Bath,Walk-in Closet
- Level: First
Bedroom
- Description: Bedroom,No Bath,Walk-in Closet
- Level: First
Primary bathroom
- Description: Master Bath,Double Sink,Full Bath,Whirlpool
- Level: First
Bathroom
- Description: Hall Bath,Full Bath
- Level: First
Dining room
- Description: Dining Room,Formal
- Level: First
Kitchen
- Description: Kitchen,Country,Pantry
- Level: First
Living room
- Description: Living Room,Great Room
- Level: First
Utility room
- Description: Utility Room,Inside
- Level: First
Heating
- Central, Gas
Cooling
- Central Air
Appliances
- Included: Dishwasher, Gas Water Heater, Oven, Range, Plumbed For Ice Maker
- Laundry: Washer Hookup, Electric Dryer Hookup
Features
- Granite Counters, High Ceilings, High Speed Internet, Cable TV, Vaulted Ceiling(s), Wired for Data, Ceiling Fan(s), Electric Oven Connection, Electric Range Connection
- Flooring: Carpet, Tile, Vinyl
- Doors: Insulated Doors, Storm Door(s)
- Windows: Aluminum Frames
- Has fireplace: No
Interior area
- Total structure area: 1,762
- Total interior livable area: 1,762 sqft
Video & virtual tour
Property
Parking
- Total spaces: 2
- Parking features: Attached, Garage
- Attached garage spaces: 2
Features
- Levels: One
- Stories: 1
- Patio & porch: Covered, Patio
- Exterior features: Concrete Driveway, Landscaping, Rain Gutters
- Pool features: None
- Fencing: Full,Privacy
Lot
- Size: 7,623 Square Feet
- Features: Corner Lot
Details
- Additional structures: None
- Parcel number: 660087418
Construction
Type & style
- Home type: SingleFamily
- Architectural style: Craftsman
- Property subtype: Single Family Residence
Materials
- Brick, Wood Frame
- Foundation: Slab
- Roof: Asphalt,Fiberglass
Condition
- Year built: 2009
Utilities & green energy
- Sewer: Public Sewer
- Water: Public
- Utilities for property: Cable Available, Electricity Available, Natural Gas Available, High Speed Internet Available, Water Available
Green energy
- Energy efficient items: Doors, Insulation
Community & HOA
Community
- Features: Gutter(s), Sidewalks
- Security: Safe Room Interior, Smoke Detector(s)
- Subdivision: Lake Valley
HOA
- Has HOA: Yes
- Amenities included: Park, Pool, Trail(s)
- Services included: None
- HOA fee: $350 annually
Location
- Region: Owasso
Financial & listing details
- Price per square foot: $153/sqft
- Tax assessed value: $205,022
- Annual tax amount: $2,209
- Date on market: 5/13/2026
- Cumulative days on market: 117 days
- Listing terms: Conventional,FHA,VA Loan
Estimated market value
$269,500
$256,000 - $283,000
$1,934/mo
Price history
| Date | Event | Price |
|---|---|---|
| 9/2/2026 | Price change | $269,999-1.8%$153/sqft |
Source:  MLS Technology, Inc. #2617317 Report a problem MLS Technology, Inc. #2617317 Report a problem | ||
| 7/20/2026 | Price change | $275,000-1.6%$156/sqft |
Source: MLS Technology, Inc. #2617317 Report a problem | ||
| 7/7/2026 | Price change | $279,400-0.2%$159/sqft |
Source: MLS Technology, Inc. #2617317 Report a problem | ||
| 5/29/2026 | Price change | $279,900-1.3%$159/sqft |
Source: MLS Technology, Inc. #2617317 Report a problem | ||
| 5/13/2026 | Listed for sale | $283,500+36%$161/sqft |
Source: MLS Technology, Inc. #2617317 Report a problem | ||
| 2/25/2021 | Sold | $208,500-0.7%$118/sqft |
Source: MLS Technology, Inc. #2041994 Report a problem | ||
| 1/22/2021 | Pending sale | $210,000$119/sqft |
Source: MLS Technology, Inc. #2041994 Report a problem | ||
| 12/31/2020 | Listing removed | -- |
Source:  Keller Williams Report a problem Keller Williams Report a problem | ||
| 11/22/2020 | Listed for sale | $210,000+32.9%$119/sqft |
Source: Keller Williams Premier #2041994 Report a problem | ||
| 6/17/2013 | Sold | $158,000-1.2%$90/sqft |
Source: MLS Technology, Inc. #1311311 Report a problem | ||
| 4/20/2013 | Listed for sale | $159,900+25.4%$91/sqft |
Source: Coldwell Banker Select #1311311 Report a problem | ||
| 9/15/2011 | Sold | $127,500-2.3%$72/sqft |
Source: Agent Provided Report a problem | ||
| 6/30/2011 | Price change | $130,500-10%$74/sqft |
Source: RE/MAX Results #1114170 Report a problem | ||
| 5/13/2011 | Listed for sale | $145,000-12.1%$82/sqft |
Source: isNowListed.com Report a problem | ||
| 11/22/2010 | Listing removed | $164,900$94/sqft |
Source: Chinowth & Cohen of Tulsa, REALTORS #1015803 Report a problem | ||
| 5/22/2010 | Listed for sale | $164,900+9.2%$94/sqft |
Source: Chinowth & Cohen of Tulsa, REALTORS #1015803 Report a problem | ||
| 4/22/2009 | Sold | $151,000$86/sqft |
Source: Public Record Report a problem | ||
Public tax history
| Year | Property taxes | Tax assessment |
|---|---|---|
| 2025 | $2,209 -4.5% | $22,553 -6.3% |
| 2024 | $2,314 +7.7% | $24,082 +5% |
| 2023 | $2,149 -4.4% | $22,935 |
| 2022 | $2,247 +29.9% | $22,935 +21.4% |
| 2021 | $1,730 +3.2% | $18,888 +3% |
| 2020 | $1,677 +3.1% | $18,338 +3% |
| 2019 | $1,627 +2.8% | $17,804 -0.1% |
| 2017 | $1,583 +1.4% | $17,822 +2.6% |
| 2016 | $1,561 +1.1% | $17,378 +2.1% |
| 2015 | $1,544 -0.9% | $17,024 -0.8% |
| 2014 | $1,557 +9.5% | $17,163 +9.6% |
| 2013 | $1,422 +3% | $15,663 +3% |
| 2012 | $1,380 -13.5% | $15,207 -8.4% |
| 2011 | $1,595 -2.6% | $16,610 |
| 2010 | $1,637 +2829.2% | $16,610 +2829.5% |
| 2009 | $56 | $567 |
Find assessor info on the county website
Monthly payment
Est. payment
Payment breakdown
Explore the cost of this home by adjusting the details. Changes won't be saved.Climate risks
Neighborhood: 74055
Nearby schools
Schools provided by the listing agent
- Elementary: Northeast
- Middle: Owasso
- High: Owasso
- District: Owasso - Sch Dist (11)
Source: MLS Technology, Inc.. This data may not be complete. We recommend contacting the local school district to confirm school assignments for this home.
Similar homes
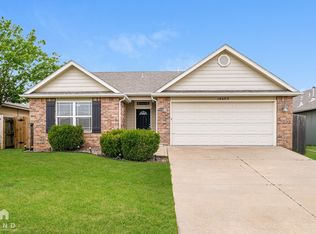
- $263,9003 bd2 ba1.5k sqft10014 E 106th Ct N, Owasso, OK 74055For Sale
 MLS ID #2632909, Jackie Shields, Keller Williams Premier. MLS Technology, Inc.
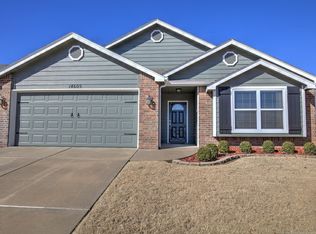
 - $265,0003 bd2 ba1.5k sqft11001 N 154th East Ave, Owasso, OK 74055For Sale
 MLS ID #2620520, Mark Aguirre, Platinum Real Estate Professio. MLS Technology, Inc.
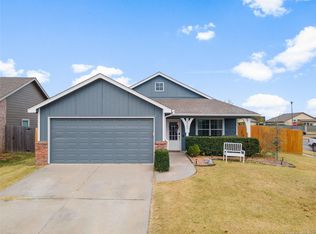
 - $305,0003 bd2 ba1.7k sqft9022 156th East Ave, Owasso, OK 74055For Sale
 MLS ID #2630728, Kim Tyler, Chinowth & Cohen. MLS Technology, Inc.
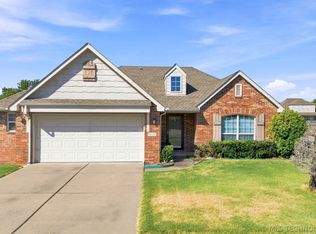
 - $295,0004 bd3 ba1.7k sqft14602 E 114th St N, Owasso, OK 74055For Sale
 MLS ID #2619987, Nicole Laymon, Renew Realty Group. MLS Technology, Inc.
