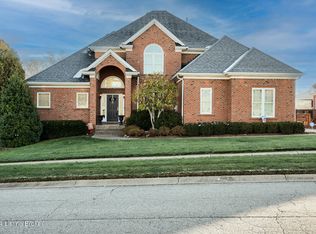
CALL TODAY on this immaculate, executive Lake Forest home with serene lake views. This beautiful home boasts 5 BEDROOMS, 4.5 BATHS, 3 CAR GARAGE and finished walk-out lower level. Two story open foyer provides a welcome entry and you will notice an abundance of dentil crown molding throughout the home, along with wainscoting accents in formal dining room. Cozy family room has gas fireplace and opens to eat-in kitchen area with French doors that lead to covered rear deck. What a perfect place to take in the ''sights and sounds'' of nature or just unwind after a long day. The lower patio lake views are just as nice and provide much privacy and relaxation. Spacious kitchen has an abundance of cabinetry, center prep island, granite countertops, wall pantry and there is also a double door hallway pantry. First floor laundry is conveniently located just off the kitchen area and has utility sink and storage cabinets. First floor primary bedroom has hip vault ceiling and ensuite bath with double sink vanity, soaking tub, tiled walk-in shower and walk-in closet. Second level has three additional bedrooms with private en suite bath with stand up shower in one of them and hallway bath with tub/shower combination for the other two bedrooms. Finished walk-out lower level provides all the extra space you need for game day events or entertaining friends and family. Lower level has gas/wood burning fireplace in family room , full bath with tub/shower combination and wet bar with dishwasher, small freezer, small refrigerator, sink and microwave. Oversized 5th bedroom is currently being used as a spacious home office and has double storage closets. There is also a nice size unfinished storage area in the lower level. Some extra perks for the lucky new home owners include a whole house generator, NEW ROOF 2022, new BOSCH dishwasher 2024, irrigation system and front yard invisible fencing. Lake Forest is a highly desirable community that offers so many amenities for their owners such as swimming pools, walking trails, tennis courts, playgrounds, clubhouse and lakes. There is also an 18-hole Arnold Palmer Championship golf course you can join for the golf enthusiasts. Call today for your private showing.
Sold for $680,000
Tax assessed value
$680,000
14601 Lake Bluff Pl, Louisville, KY 40245
5beds
4,229sqft
Single Family Residence
Built in 1998
0.26 Acres Lot
$746,500 Zestimate®
$161/sqft
$3,863 Estimated rent
Home value
$746,500
$709,000 - $791,000
$3,863/mo
Zestimate® history
Owner options
List your home for rent
$3,863/mo
Rent Zestimate®
Find your next renter with Zillow Rental Manager. Plus, with online applications, you can quickly screen prospective tenants – for free.
$3,863/mo
Rent Zestimate®
Refinance and save
$5,492/mo
Est. payment
Refinancing to a lower rate could help reduce your monthly payments and save thousands over the life of the loan.
$5,492/mo
Est. payment
Explore your selling options
Work with a Zillow partner agent
Leverage their expertise and Zillow's premium Showcase listings to get your home seen by more buyers.
Get startedList with your own agent
Get your home in front of millions of buyers by listing it on Zillow.
Learn how to do itSell it yourself
Take full control of how buyers see your home on Zillow by listing For Sale by Owner (FSBO).
List your homeWhat's special
Lake forestSwimming poolsExecutive lake forest homeGas fireplaceWood burning fireplaceCozy family roomSerene lake views
Zillow last checked:
Listing updated:
Listed by:
Pam Aldridge 502-420-5000,
Semonin Realtors
Bought with:
Alexis Carfield, 268010
Red Edge Realty
Source: Metro Search Inc. LLC DBA Apex MLS,MLS#: 1658562
Facts & features
Interior
Bedrooms & bathrooms
- Bedrooms: 5
- Bathrooms: 5
- Full bathrooms: 4
- 1/2 bathrooms: 1
Primary bedroom
- Level: First
Bedroom
- Level: Second
Bedroom
- Level: Second
Bedroom
- Level: Second
Bedroom
- Level: Basement
Primary bathroom
- Level: First
Half bathroom
- Level: First
Full bathroom
- Level: Second
Full bathroom
- Level: Basement
Dining area
- Level: First
Dining room
- Level: First
Family room
- Level: Basement
Great room
- Level: First
Kitchen
- Level: First
Laundry
- Level: First
Heating
- Forced Air, Natural Gas
Cooling
- Central Air
Features
- Basement: Walkout Finished
- Number of fireplaces: 2
Interior area
- Total structure area: 3,006
- Total interior livable area: 4,229 sqft
- Finished area above ground: 3,006
- Finished area below ground: 1,223
Property
Parking
- Total spaces: 3
- Parking features: Attached, Entry Side
- Attached garage spaces: 3
Features
- Stories: 2
- Patio & porch: Deck, Patio, Porch
- Exterior features: Tennis Court(s)
- Pool features: Association
- Fencing: None
- On waterfront: Yes
- Waterfront features: Lake Front
Lot
- Size: 0.26 Acres
- Features: Corner Lot, Cul-De-Sac, Covt/Restr, Sidewalk, Dead End
Details
- Parcel number: 293013440000
Construction
Type & style
- Home type: SingleFamily
- Property subtype: Single Family Residence
Materials
- Brick Veneer, Brick
- Foundation: Concrete Perimeter
- Roof: Shingle
Condition
- Year built: 1998
Utilities & green energy
- Sewer: Public Sewer
- Water: Public
- Utilities for property: Electricity Connected
Community & HOA
Community
- Subdivision: Lake Forest
HOA
- Has HOA: Yes
- Amenities included: Clubhouse, Playground, Pool
- HOA fee: $1,315 annually
Location
- Region: Louisville
Financial & listing details
- Price per square foot: $161/sqft
- Tax assessed value: $680,000
- Annual tax amount: $7,589
- Date on market: 4/19/2024
- Electric utility on property: Yes
Price history
| Date | Event | Price |
|---|---|---|
| 7/12/2024 | Sold | $680,000$161/sqft |
Source:  Metro Search Inc. LLC DBA Apex MLS #1658562 Report a problem Metro Search Inc. LLC DBA Apex MLS #1658562 Report a problem | ||
| 4/29/2024 | Contingent | $680,000$161/sqft |
Source: Metro Search Inc. LLC DBA Apex MLS #1658562 Report a problem | ||
| 4/19/2024 | Listed for sale | $680,000+51.1%$161/sqft |
Source: Metro Search Inc. LLC DBA Apex MLS #1658562 Report a problem | ||
| 10/9/2015 | Sold | $450,000$106/sqft |
Source: Metro Search Inc. LLC DBA Apex MLS #1420233 Report a problem | ||
Public tax history
| Year | Property taxes | Tax assessment |
|---|---|---|
| 2025 | $7,589 +34.8% | $680,000 +37.5% |
| 2024 | $5,629 -1.7% | $494,600 |
| 2023 | $5,727 -0.3% | $494,600 |
| 2022 | $5,747 +1.8% | $494,600 +9.9% |
| 2021 | $5,647 +8.9% | $450,000 |
| 2020 | $5,184 | $450,000 |
| 2019 | $5,184 +3.3% | $450,000 |
| 2018 | $5,020 | $450,000 |
| 2017 | $5,020 +44% | $450,000 +29.1% |
| 2013 | $3,485 | $348,500 |
| 2011 | $3,485 -7.3% | $348,500 -7.3% |
| 2010 | $3,761 | $376,110 |
| 2009 | $3,761 | $376,110 |
| 2007 | -- | $376,110 |
| 2006 | -- | $376,110 |
| 2005 | -- | $376,110 |
| 2004 | -- | $376,110 |
Find assessor info on the county website
Neighborhood: 40245
Nearby homes
- $668,5005 bd4 ba4.1k sqft14603 Lake Bluff Pl, Louisville, KY 40245Off Market
- $615,0004 bd4 ba3.4k sqft1200 Lake Bluff Cir, Louisville, KY 40245Sold
- $631,6003 bd3 ba2.8k sqft14605 Lake Bluff Pl, Louisville, KY 40245Off Market
- $558,2003 bd3 ba2.6k sqft1122 Lake Bluff Cir, Louisville, KY 40245Off Market
- $565,6003 bd2 ba2.8k sqft14602 Lake Bluff Pl, Louisville, KY 40245Off Market
- $712,5004 bd5 ba4.4k sqft1119 Lake Bluff Cir, Louisville, KY 40245Sold
- $869,800-- bd4 ba3.1k sqft1114 Glenlake Way, Louisville, KY 40245Off Market
- $750,7003 bd3 ba3.2k sqft14607 Lake Bluff Pl, Louisville, KY 40245Off Market
Nearby schools
GreatSchools rating
- 8/10Stopher Elementary SchoolGrades: PK-5Distance: 0.8 mi
- 8/10Crosby Middle SchoolGrades: 6-8Distance: 3.6 mi
- 5/10Eastern High SchoolGrades: 9-12Distance: 2.1 mi


Get pre-qualified for a loan
At Zillow Home Loans, we can pre-qualify you in as little as 5 minutes with no impact to your credit score.An equal housing lender. NMLS #10287.
Sell for more on Zillow
Get a Zillow Showcase℠ listing at no additional cost and you could sell for .
$746,500
2% more
+$14,930
With Zillow Showcase(estimated)
$761,430
- Kentucky
- Jefferson County
- Louisville
- 40245
- 14601 Lake Bluff Pl
Nearby cities
Nearby neighborhoods
Nearby zip codes
Other Louisville Topics
