Experience elevated living in this beautifully designed corner lot home in Sendera Ranch, located in the highly desired Northwest ISD. Thoughtful upgrades, timeless finishes, and a functional layout come together to offer both comfort and value.
The light-filled open concept design creates a seamless flow between the living, dining, and kitchen spaces. The living room features a striking stone accent fireplace and tile flooring throughout the main living areas, enhancing the modern, low-maintenance appeal. The kitchen offers quartz countertops, stainless steel appliances, a large island, gas cooktop, ample cabinetry, and generous prep space—perfect for both everyday living and entertaining.
This well-designed floorplan includes 4 bedrooms, 3 full bathrooms, and a dedicated home office, providing flexibility for working from home, hosting guests, or accommodating a growing family. The primary suite offers a private retreat with plenty of space to unwind, while secondary bedrooms are well-sized and thoughtfully positioned.
Additional highlights include abundant attic storage, a generator-ready setup for peace of mind, and an epoxy-coated garage that adds a clean, finished look with functional workspace.
Enjoy the covered patio and spacious backyard, complete with a built-in gas line—ideal for grilling and outdoor entertaining. The corner lot provides added space and privacy, making it perfect for relaxing evenings or gatherings.
Residents of Sendera Ranch enjoy access to community pools, parks, walking trails, and ponds. Offering the look and feel of a luxury home at an attractive price point, this home is one you do not want to miss.
Sold
Street View
Price Unknown
14601 Little Water Dr, Haslet, TX 76052
4beds
2,371sqft
Single Family Residence
Built in 2021
7,623 Square Feet Lot
$377,300 Zestimate®
$--/sqft
$2,824 Estimated rent
Home value
$377,300
$358,000 - $400,000
$2,824/mo
Zestimate® history
Owner options
List your home for rent
$2,824/mo
Rent Zestimate®
Find your next renter with Zillow Rental Manager. Plus, with online applications, you can quickly screen prospective tenants – for free.
$2,824/mo
Rent Zestimate®
Refinance and save
$150/mo
Est. payment
Refinancing to a lower rate could help reduce your monthly payments and save thousands over the life of the loan.
$150/mo
Est. payment
Explore your selling options
Work with a Zillow partner agent
Leverage their expertise and Zillow's premium Showcase listings to get your home seen by more buyers.
Get startedList with your own agent
Get your home in front of millions of buyers by listing it on Zillow.
Learn how to do itSell it yourself
Take full control of how buyers see your home on Zillow by listing For Sale by Owner (FSBO).
List your homeWhat's special
Epoxy-coated garageStriking stone accent fireplaceSpacious backyardDedicated home officeStainless steel appliancesQuartz countertopsCovered patio
Zillow last checked:
Listing updated:
Listed by:
Shana Martin 0606093 817-697-3141,
Martin Realty Group 817-697-3141
Bought with:
Sonu Varkey, 0504332
New Century Real Estate
Source: NTREIS,MLS#: 21222947
Facts & features
Interior
Bedrooms & bathrooms
- Bedrooms: 4
- Bathrooms: 3
- Full bathrooms: 3
Primary bedroom
- Features: Ceiling Fan(s), Dual Sinks, En Suite Bathroom, Garden Tub/Roman Tub, Walk-In Closet(s)
- Level: First
- Dimensions: 15 x 14
Bedroom
- Level: First
- Dimensions: 11 x 10
Bedroom
- Features: En Suite Bathroom
- Level: First
- Dimensions: 12 x 10
Bedroom
- Level: First
- Dimensions: 11 x 10
Dining room
- Level: First
- Dimensions: 15 x 9
Kitchen
- Features: Built-in Features, Eat-in Kitchen, Kitchen Island, Stone Counters
- Level: First
- Dimensions: 18 x 9
Living room
- Features: Fireplace
- Level: First
- Dimensions: 15 x 15
Office
- Level: First
- Dimensions: 10 x 13
Heating
- Central, Electric
Cooling
- Central Air, Electric
Appliances
- Included: Dishwasher, Gas Cooktop, Disposal, Microwave
- Laundry: Laundry in Utility Room
Features
- Decorative/Designer Lighting Fixtures, Eat-in Kitchen, High Speed Internet, Kitchen Island, Open Floorplan, Cable TV
- Flooring: Carpet, Ceramic Tile
- Has basement: No
- Number of fireplaces: 1
- Fireplace features: Living Room, Stone
Interior area
- Total interior livable area: 2,371 sqft
Property
Parking
- Total spaces: 2
- Parking features: Epoxy Flooring, Garage Faces Front, Garage
- Attached garage spaces: 2
Features
- Levels: One
- Stories: 1
- Patio & porch: Covered
- Exterior features: Private Yard
- Pool features: None, Community
- Fencing: Back Yard
Lot
- Size: 7,623 Square Feet
- Features: Interior Lot, Landscaped, Subdivision
Details
- Parcel number: R775036
Construction
Type & style
- Home type: SingleFamily
- Architectural style: Traditional,Detached
- Property subtype: Single Family Residence
Materials
- Brick, Rock, Stone
- Foundation: Slab
- Roof: Composition
Condition
- Year built: 2021
Utilities & green energy
- Sewer: Public Sewer
- Water: Public
- Utilities for property: Electricity Connected, Sewer Available, Water Available, Cable Available
Community & HOA
Community
- Features: Clubhouse, Park, Pool, Sidewalks, Trails/Paths
- Subdivision: Sendera Ranch East Ph-14
HOA
- Has HOA: Yes
- Services included: All Facilities, Association Management
- HOA fee: $150 quarterly
- HOA name: Sbb Management
- HOA phone: 972-960-2800
Location
- Region: Haslet
Financial & listing details
- Annual tax amount: $7,782
- Date on market: 4/2/2026
- Cumulative days on market: 29 days
- Listing terms: Cash,Conventional,FHA,VA Loan
- Exclusions: Tool hanger in garage
Price history
| Date | Event | Price |
|---|---|---|
| 6/8/2026 | Sold | -- |
Source: NTREIS #21222947 Report a problem | ||
| 5/10/2026 | Pending sale | $385,000$162/sqft |
Source: NTREIS #21222947 Report a problem | ||
| 5/1/2026 | Contingent | $385,000$162/sqft |
Source: NTREIS #21222947 Report a problem | ||
| 4/2/2026 | Listed for sale | $385,000-6.3%$162/sqft |
Source: NTREIS #21222947 Report a problem | ||
| 9/30/2024 | Listing removed | $411,000$173/sqft |
Source: NTREIS #20576575 Report a problem | ||
| 4/30/2024 | Price change | $411,000-1%$173/sqft |
Source: NTREIS #20576575 Report a problem | ||
| 4/2/2024 | Listed for sale | $415,000$175/sqft |
Source: NTREIS #20576575 Report a problem | ||
Public tax history
Tax history is unavailable.
Neighborhood: Sendera Ranch
Nearby homes
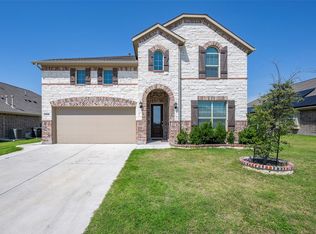
- $--4 bd4 ba3.5k sqft14605 Little Water Dr, Haslet, TX 76052Sold
- $375,6004 bd3 ba2.3k sqft14700 Desertpost Dr, Haslet, TX 76052Off Market
- $370,2004 bd4 ba2.5k sqft1017 Cropout Way, Fort Worth, TX 76052Off Market
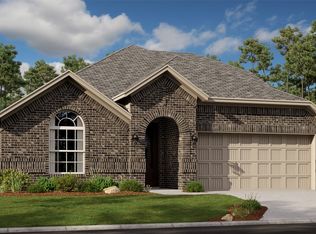
- $448,6005 bd5 ba3.3k sqft14704 Desertpost Dr, Haslet, TX 76052Off Market
- $345,4004 bd3 ba1.9k sqft1117 Cropout Way, Haslet, TX 76052Off Market
- $348,6004 bd3 ba2.1k sqft1021 Cropout Way, Haslet, TX 76052Off Market
- $436,9005 bd4 ba3.3k sqft1008 Cropout Way, Haslet, TX 76052Off Market
- $412,1004 bd3 ba3.1k sqft1013 Cropout Way, Haslet, TX 76052Off Market
Nearby schools
GreatSchools rating
- 5/10J C Thompson Elementary SchoolGrades: PK-5Distance: 0.8 mi
- 6/10Truett Wilson Middle SchoolGrades: 6-8Distance: 0.7 mi
- 5/10Northwest High SchoolGrades: 9-12Distance: 4.4 mi
Schools provided by the listing agent
- Elementary: Lance Thompson
- Middle: Wilson
- High: Northwest
- District: Northwest ISD
Source: NTREIS. This data may not be complete. We recommend contacting the local school district to confirm school assignments for this home.
Get a cash offer in 3 minutes
Find out how much your home could sell for in as little as 3 minutes with a no-obligation cash offer.
Estimated market value
$377,300
Get a cash offer in 3 minutes
Find out how much your home could sell for in as little as 3 minutes with a no-obligation cash offer.
Estimated market value
$377,300
- Texas
- Denton County
- Haslet
- 76052
- Sendera Ranch
- 14601 Little Water Dr
Nearby cities
Nearby neighborhoods
Nearby zip codes
Other Haslet Topics
