Absolutely Stunning Newly rehabbed home nestled on a quiet block in the newly improved Harvey community. Embrace the transformation of the city and this fully rehabbed Style Home!!! This 5 bedroom 2 full bath has been thoughtfully redesigned from top to bottom. Meticulous attention to detail. Custom finishes and intricate millwork with expert craftmanship! Gourmet kitchen features soft-close 42in White Shaker cabinets,calcutta quartz counters and breakfast bar,new stainless steel appliances and designer lightng. Main level boasts original hardwood floors restored to a gleaming finish. Luxurious bath with custom mirror, fixtures and ceramic tile floor. Huge lower level recreation room with epoxy flooring. Plenty of closet space and storage throughout. New furnace, New central air,new hot tank, New plumbing, new electrical, New windows New roof and gutters, 4 Car Detached Garage. One year warranty with full price offer. New construction project featuring a Luxury Hotel/Casino right at interstate 294 less than a mile away. Convenient access to expressway, metra, public transportation, schools, shopping and entertainment. This home is a must see.
Closed
$280,000
14601 S Des Plaines St, Harvey, IL 60426
5beds
2,800sqft
Single Family Residence
Built in 1898
3,125 Square Feet Lot
$201,000 Zestimate®
$100/sqft
$2,694 Estimated rent
Home value
$201,000
$147,000 - $261,000
$2,694/mo
Zestimate® history
Owner options
List your home for rent
$2,694/mo
Rent Zestimate®
Find your next renter with Zillow Rental Manager. Plus, with online applications, you can quickly screen prospective tenants – for free.
$2,694/mo
Rent Zestimate®
Refinance and save
$2,007/mo
Est. payment
Refinancing to a lower rate could help reduce your monthly payments and save thousands over the life of the loan.
$2,007/mo
Est. payment
Explore your selling options
Work with a Zillow partner agent
Leverage their expertise and Zillow's premium Showcase listings to get your home seen by more buyers.
Get startedList with your own agent
Get your home in front of millions of buyers by listing it on Zillow.
Learn how to do itSell it yourself
Take full control of how buyers see your home on Zillow by listing For Sale by Owner (FSBO).
List your homeWhat's special
Zillow last checked:
Listing updated:
Listed by:
Carl Kee 708-265-5530,
Upscale Realty Management Inc,
Angela Upton 708-267-9712,
Upscale Realty Management Inc
Bought with:
Fernando Mora
RE/MAX Mi Casa
Source: MRED as distributed by MLS GRID,MLS#: 11962193
Facts & features
Interior
Bedrooms & bathrooms
- Bedrooms: 5
- Bathrooms: 2
- Full bathrooms: 2
Rooms
- Room types: Bedroom 5
Primary bedroom
- Features: Flooring (Hardwood)
- Level: Main
- Area: 168 Square Feet
- Dimensions: 14X12
Bedroom 2
- Features: Flooring (Hardwood)
- Level: Main
- Area: 144 Square Feet
- Dimensions: 12X12
Bedroom 3
- Features: Flooring (Hardwood)
- Level: Main
- Area: 144 Square Feet
- Dimensions: 12X12
Bedroom 4
- Features: Flooring (Other)
- Level: Basement
- Area: 144 Square Feet
- Dimensions: 12X12
Bedroom 5
- Features: Flooring (Other)
- Level: Basement
- Area: 255 Square Feet
- Dimensions: 17X15
Dining room
- Features: Flooring (Hardwood)
- Level: Main
- Area: 169 Square Feet
- Dimensions: 13X13
Kitchen
- Level: Main
- Area: 140 Square Feet
- Dimensions: 14X10
Living room
- Features: Flooring (Hardwood)
- Level: Main
- Area: 247 Square Feet
- Dimensions: 19X13
Heating
- Steam
Cooling
- None
Appliances
- Included: Range, Microwave, Refrigerator
- Laundry: Gas Dryer Hookup
Features
- Granite Counters
- Flooring: Hardwood
- Basement: Finished,Full
- Attic: Pull Down Stair,Unfinished
- Number of fireplaces: 1
Interior area
- Total structure area: 2,800
- Total interior livable area: 2,800 sqft
Property
Parking
- Total spaces: 4
- Parking features: Garage Door Opener, Garage, On Site, Garage Owned, Detached
- Garage spaces: 4
- Has uncovered spaces: Yes
Accessibility
- Accessibility features: No Disability Access
Features
- Stories: 1
Lot
- Size: 3,125 Square Feet
- Dimensions: 25X125
- Features: Corner Lot
Details
- Parcel number: 29082270010000
- Special conditions: None
- Other equipment: Ceiling Fan(s)
Construction
Type & style
- Home type: SingleFamily
- Architectural style: Mediterranean,Ranch,Contemporary
- Property subtype: Single Family Residence
Materials
- Block
- Roof: Asphalt
Condition
- New construction: No
- Year built: 1898
- Major remodel year: 2023
Utilities & green energy
- Electric: 100 Amp Service
- Sewer: Public Sewer
- Water: Public
Community & HOA
HOA
- Services included: None
Location
- Region: Harvey
Financial & listing details
- Price per square foot: $100/sqft
- Annual tax amount: $2,224
- Date on market: 2/1/2024
- Listing terms: FHA
- Ownership: Fee Simple
Price history
| Date | Event | Price |
|---|---|---|
| 5/30/2024 | Sold | $280,000+5.3%$100/sqft |
Source:  MRED as distributed by MLS GRID #11962193 Report a problem MRED as distributed by MLS GRID #11962193 Report a problem | ||
| 4/22/2024 | Contingent | $265,900$95/sqft |
Source: MRED as distributed by MLS GRID #11962193 Report a problem | ||
| 2/1/2024 | Listed for sale | $265,900+1799.3%$95/sqft |
Source: MRED as distributed by MLS GRID #11962193 Report a problem | ||
| 3/18/2009 | Sold | $14,000$5/sqft |
Source: MRED as distributed by MLS GRID #06637405 Report a problem | ||
Public tax history
Tax history is unavailable.
Neighborhood: 60426
Nearby homes
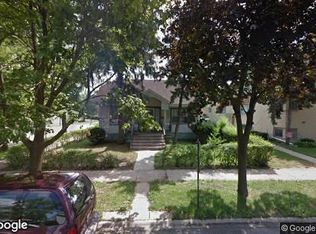
- $280,0003 bd1 ba1.4k sqft14601 Des Plaines St, Harvey, IL 60426Sold
- $--2 bd1 ba960 sqft14605 Des Plaines St APT 3W, Harvey, IL 60426Off Market

- $162,8004 bd2 ba1.5k sqft14609 Des Plaines St, Harvey, IL 60426Off Market
- $81,4002 bd1 ba984 sqft14600 Jefferson St, Harvey, IL 60426Off Market
- $152,6005 bd2 ba936 sqft14613 Des Plaines St, Harvey, IL 60426Off Market
- $92,1002 bd1 ba936 sqft14613 Des Plaines St, Harvey, IL 60426Off Market
- $109,9002 bd1 ba1k sqft14606 Jefferson St, Harvey, IL 60426Off Market
- $120,3004 bd2 ba1.7k sqft14541 Des Plaines St, Harvey, IL 60426Off Market
- $82,8003 bd1 ba1.7k sqft14541 Des Plaines St, Harvey, IL 60426Off Market
Nearby schools
GreatSchools rating
- 5/10Bryant Elementary SchoolGrades: PK-5Distance: 0.3 mi
- 5/10Brooks Middle SchoolGrades: 6-8Distance: 0.5 mi
- 2/10Thornton Township High SchoolGrades: 9-12Distance: 0.6 mi
Schools provided by the listing agent
- District: 152
Source: MRED as distributed by MLS GRID. This data may not be complete. We recommend contacting the local school district to confirm school assignments for this home.
Get a cash offer in 3 minutes
Find out how much your home could sell for in as little as 3 minutes with a no-obligation cash offer.
Estimated market value
$201,000
Get a cash offer in 3 minutes
Find out how much your home could sell for in as little as 3 minutes with a no-obligation cash offer.
Estimated market value
$201,000
- Illinois
- Cook County
- Harvey
- 60426
- 14601 S Des Plaines St
Nearby cities
Nearby zip codes
Other Harvey Topics
