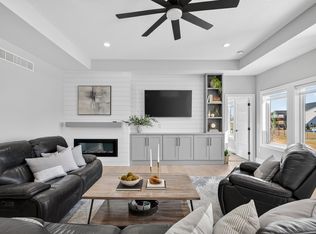
This impressive Drake Homes resale in Urbandale's Silkwood Crossing checks all the boxes with the space and style buyers want. The home offers 4 beds, 3 baths, nearly 2,900 finished sq. ft., on a fantastic walkout lot tucked inside this desirable development away from busy streets. Step inside and you'll immediately see what makes this home special soaring windows with quality blinds, beautiful wood floors, and an abundance of natural light create a bright, open feel and an undeniable WOW factor. The impressive great room is anchored by a large tiled gas fireplace, with a window-filled staircase tucked behind it adding a dramatic architectural touch. The super kitchen is made for gathering with a large island, quartz countertops, walk-in pantry with built-ins, high-quality cabinetry and open shelving accents. Step from the dining area onto the covered, maintenance-free deck with steps to your lower-level lawn. The spacious primary suite features large windows, tiled shower, private water closet, and generous walk-in closet. A second bedroom, full bath, drop zone, and separate laundry complete the main level. Downstairs, the bright walkout lower level has huge windows, patio access, a spacious family room with wet bar, two more bedrooms, full bath, and plenty of storage. The property has a 3-car garage and full irrigation. This lightly lived in home is truly better and more cost effective than new!
All information obtained from seller and public record.
For sale
$624,900
14601 Sutton Dr, Urbandale, IA 50323
4beds
1,667sqft
Single Family Residence
Built in 2021
10,454 Square Feet Lot
$-- Zestimate®
$375/sqft
$21/mo HOA
What's special
Private water closetSeparate laundryBeautiful wood floorsAbundance of natural lightBright open feelQuartz countertopsDrop zone
- 9 days
- 469
- 23
Likely to sell faster than
Zillow last checked:
Listing updated:
Listed by:
Marc Lee (515)988-2568,
RE/MAX Precision,
Al Tramontina 515-494-2160,
RE/MAX Precision
Source: DMMLS,MLS#: 748433 Originating MLS: Des Moines Area Association of REALTORS
Originating MLS: Des Moines Area Association of REALTORSFacts & features
Interior
Bedrooms & bathrooms
- Bedrooms: 4
- Bathrooms: 3
- Full bathrooms: 2
- 3/4 bathrooms: 1
- Main level bedrooms: 2
Heating
- Forced Air, Gas, Natural Gas
Cooling
- Central Air
Appliances
- Included: Dishwasher, Microwave, Stove
- Laundry: Main Level
Features
- Wet Bar, Dining Area, Window Treatments
- Flooring: Carpet, Hardwood, Tile
- Basement: Finished,Walk-Out Access
- Number of fireplaces: 1
- Fireplace features: Gas, Vented
Interior area
- Total structure area: 1,667
- Total interior livable area: 1,667 sqft
- Finished area below ground: 1,120
Property
Parking
- Total spaces: 3
- Parking features: Attached, Garage, Three Car Garage
- Attached garage spaces: 3
Features
- Stories: 1
- Patio & porch: Covered, Deck, Open, Patio
- Exterior features: Deck, Sprinkler/Irrigation, Patio
Lot
- Size: 10,454 Square Feet
Details
- Parcel number: 1213401007
- Zoning: R
Construction
Type & style
- Home type: SingleFamily
- Architectural style: Ranch
- Property subtype: Single Family Residence
Materials
- Stone
- Foundation: Poured
- Roof: Asphalt,Shingle
Condition
- Resale
- New construction: No
- Year built: 2021
Utilities & green energy
- Sewer: Public Sewer
- Water: Public
Community & HOA
Community
- Security: Smoke Detector(s)
HOA
- Has HOA: Yes
- HOA fee: $250 annually
- HOA name: Silkwood Crossing
- Second HOA name: Neighborhood Builders
- Second HOA phone: 515-267-9001
Location
- Region: Urbandale
Financial & listing details
- Price per square foot: $375/sqft
- Tax assessed value: $594,280
- Annual tax amount: $8,855
- Date on market: 9/1/2026
- Cumulative days on market: 162 days
- Listing terms: Cash,Conventional,VA Loan
- Road surface type: Concrete
Estimated market value
Not available
Estimated sales range
Not available
Not available
Price history
| Date | Event | Price |
|---|---|---|
| 9/1/2026 | Listed for sale | $624,900-1.6%$375/sqft |
Source:  DMMLS #748433 Report a problem DMMLS #748433 Report a problem | ||
| 8/24/2026 | Listing removed | $635,000$381/sqft |
Source: DMMLS #736906 Report a problem | ||
| 6/5/2026 | Price change | $635,000-2.3%$381/sqft |
Source: DMMLS #736906 Report a problem | ||
| 3/25/2026 | Listed for sale | $650,000+8.4%$390/sqft |
Source: DMMLS #736906 Report a problem | ||
| 6/21/2022 | Sold | $599,900$360/sqft |
Source: DMMLS #644938 Report a problem | ||
| 5/23/2022 | Pending sale | $599,900$360/sqft |
Source: DMMLS #644938 Report a problem | ||
| 1/31/2022 | Listed for sale | $599,900$360/sqft |
Source: DMMLS #644938 Report a problem | ||
Public tax history
| Year | Property taxes | Tax assessment |
|---|---|---|
| 2025 | $9,362 +1.8% | $594,280 +2% |
| 2024 | $9,196 -3.1% | $582,420 |
| 2023 | $9,492 +79000% | $582,420 +11.9% |
| 2022 | $12 | $520,650 +76466.2% |
| 2021 | $12 | $680 |
| 2020 | $12 -14.3% | $680 |
| 2019 | $14 | $680 |
| 2018 | -- | $680 |
| 2017 | -- | $680 |
Find assessor info on the county website
Monthly payment
Est. payment
Payment breakdown
Explore the cost of this home by adjusting the details. Changes won't be saved.Climate risks
Neighborhood: 50323
Nearby schools
Schools provided by the listing agent
- District: Waukee
Source: DMMLS. This data may not be complete. We recommend contacting the local school district to confirm school assignments for this home.


Similar homes
- $639,9005 bd3 ba1.8k sqft5015 149th Ct, Urbandale, IA 50323For Sale
 MLS ID #736175, Chrissi Ripperger, RE/MAX Concepts. DMMLS
 - $665,0005 bd4 ba1.8k sqft14415 Sheridan Ave, Urbandale, IA 50323For Sale
 MLS ID #746690, LUCREZIA MOORE, Iowa Realty Mills Crossing. DMMLS
 - $629,0004 bd3 ba1.8k sqft2409 NE 10th Ct, Grimes, IA 50111For Sale
 MLS ID #741506, Ashley Carapella, RE/MAX Revolution. DMMLS
 - $524,9004 bd3 ba2.4k sqft14311 Catalpa Dr, Urbandale, IA 50323New Construction
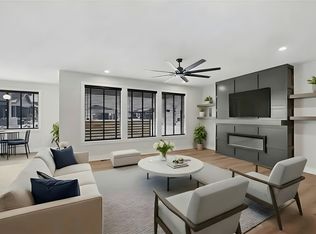 MLS ID #737858, Marc Lee, RE/MAX Precision. DMMLS
