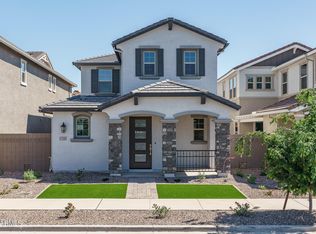
Tucked away in the heart of Marley Park, this nearly new home offers the perfect blend of charm, style, and location. Marley Park is designed for real life with tree lined streets and front porch conversations. Just blocks from one of the Marley Park Community Centers dog parks, and neighborhood parks, with walking paths that invite you to slow down. And when you're ready to pick up the pace? Prasada—the vibrant epicenter of Surprise—is just a few miles away, packed with new restaurants, shopping, entertainment, and fun. Thoughtfully designed with a 3-bedroom, 2-bath split floorplan, the home features quartz counters, a chic tile backsplash, upgraded lighting, and shutters throughout. Step outside to a quaint patio and easy-care yard, ready for morning coffee or evening get-togethers.
For sale
Price cut: $500 (7/14)
$409,000
14601 W VALENTINE Street, Surprise, AZ 85379
3beds
1,521sqft
Single Family Residence
Built in 2024
3,600 Square Feet Lot
$-- Zestimate®
$269/sqft
$125/mo HOA
What's special
Easy-care yardChic tile backsplashQuaint patioTree lined streetsFront porch conversationsShutters throughoutQuartz counters
- 158 days |
- 253 |
- 14 |
Zillow last checked:
Listing updated:
Listed by:
Jennifer Jenkins jenn@jennjenkins.com,
Brokers Hub Realty, LLC
Source: ARMLS,MLS#: 6983249
Loading...
Facts & features
Interior
Bedrooms & bathrooms
- Bedrooms: 3
- Bathrooms: 2
- Full bathrooms: 2
Heating
- Natural Gas
Cooling
- HVAC SEER Rating, Ceiling Fan(s), ENERGY STAR Qualified Equipment, Programmable Thmstat
Appliances
- Included: Dryer, Washer, Water Softener Owned, Reverse Osmosis, Refrigerator, Built-in Microwave, Dishwasher, Disposal, Gas Range, Gas Oven
- Laundry: Inside
Features
- Pantry, Double Vanity, Breakfast Bar, 9+ Flat Ceilings, 3/4 Bath Master Bdrm
- Flooring: Carpet, Tile
- Windows: Double Pane Windows, Vinyl Frame
- Has basement: No
- Has fireplace: No
Interior area
- Total structure area: 1,521
- Total interior livable area: 1,521 sqft
Property
Parking
- Total spaces: 2
- Parking features: Garage Door Opener, Direct Access
- Garage spaces: 2
Features
- Stories: 1
- Patio & porch: Covered
- Spa features: None
- Fencing: Block
Lot
- Size: 3,600 Square Feet
- Features: North/South Exposure, Sprinklers In Front, Desert Back, Desert Front, Auto Timer H2O Front
Details
- Parcel number: 50147130
Construction
Type & style
- Home type: SingleFamily
- Property subtype: Single Family Residence
Materials
- Stucco, Wood Frame, Painted
- Roof: Tile
Condition
- Year built: 2024
Details
- Builder name: Homes by Towne
Utilities & green energy
- Sewer: Public Sewer
- Water: City Water
Community & HOA
Community
- Features: Pool, Pickleball, Community Spa Htd, Tennis Court(s), Playground, Biking/Walking Path
- Security: Security System Leased
- Subdivision: MARLEY PARK
HOA
- Has HOA: Yes
- Services included: Maintenance Grounds
- HOA fee: $125 monthly
- HOA name: Marley Park
- HOA phone: 602-957-9191
Location
- Region: Surprise
Financial & listing details
- Price per square foot: $269/sqft
- Tax assessed value: $358,300
- Annual tax amount: $1,998
- Date on market: 2/12/2026
- Cumulative days on market: 158 days
- Listing terms: Cash,Conventional,FHA,VA Loan
- Ownership: Fee Simple
Estimated market value
Not available
Estimated sales range
Not available
Not available
Price history
| Date | Event | Price |
|---|---|---|
| 7/14/2026 | Price change | $409,000-0.1%$269/sqft |
Source:  ARMLS #6983249 Report a problem ARMLS #6983249 Report a problem | ||
| 7/7/2026 | Price change | $409,500-0.1%$269/sqft |
Source: ARMLS #6983249 Report a problem | ||
| 4/23/2026 | Price change | $410,000-2.4%$270/sqft |
Source: ARMLS #6983249 Report a problem | ||
| 4/6/2026 | Price change | $420,000-1.2%$276/sqft |
Source: ARMLS #6983249 Report a problem | ||
| 2/12/2026 | Listed for sale | $425,000-2.3%$279/sqft |
Source: ARMLS #6983249 Report a problem | ||
| 8/22/2025 | Listing removed | $435,000$286/sqft |
Source: ARMLS #6859497 Report a problem | ||
| 6/3/2025 | Price change | $435,000-2.2%$286/sqft |
Source: ARMLS #6859497 Report a problem | ||
| 5/1/2025 | Listed for sale | $445,000+4%$293/sqft |
Source: ARMLS #6859497 Report a problem | ||
| 2/21/2024 | Sold | $427,936$281/sqft |
Source: ARMLS #6631482 Report a problem | ||
| 12/20/2023 | Pending sale | $427,936$281/sqft |
Source: ARMLS #6631482 Report a problem | ||
| 11/16/2023 | Listed for sale | $427,936$281/sqft |
Source: ARMLS #6631482 Report a problem | ||
Public tax history
| Year | Property taxes | Tax assessment |
|---|---|---|
| 2025 | $1,396 +690.6% | $35,830 +903.6% |
| 2024 | $177 +1.3% | $3,570 +98.1% |
| 2023 | $174 -54.6% | $1,802 -42.2% |
| 2022 | $384 | $3,120 -43% |
| 2021 | -- | $5,472 |
Find assessor info on the county website
Monthly payment
Est. payment
Payment breakdown
Explore the cost of this home by adjusting the details. Changes won't be saved.Climate risks
Neighborhood: 85379
Nearby schools
GreatSchools rating
- 8/10Rancho Gabriela Elementary SchoolGrades: PK-4Distance: 1.3 mi
- 6/10Sonoran Heights Middle SchoolGrades: 5-8Distance: 1.8 mi
- 8/10Dysart High SchoolGrades: 7-12Distance: 2.2 mi
Schools provided by the listing agent
- Elementary: Rancho Gabriela
- Middle: Rancho Gabriela
- High: Dysart High School
- District: Dysart Unified District
Source: ARMLS. This data may not be complete. We recommend contacting the local school district to confirm school assignments for this home.
- $487,5404 bd3 ba2.1k sqft14607 W Valentine St, Surprise, AZ 85379Sold

- $480,4344 bd3 ba2.1k sqft14593 W Valentine St, Surprise, AZ 85379Sold

- $418,6523 bd2 ba1.4k sqft14587 W Valentine St, Surprise, AZ 85379Sold
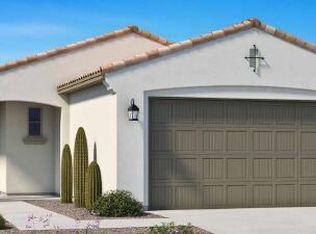
- $422,2183 bd2 ba1.4k sqft14606 W Wood Dr, Surprise, AZ 85379Sold
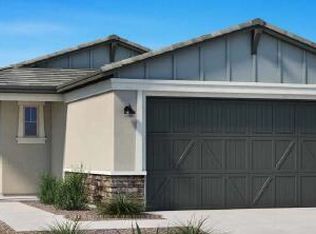
- $443,0423,600 Square Feet14612 W Wood Dr, Surprise, AZ 85379Sold
- $429,042-- bd-- ba-- sqft14619 W Valentine St, Surprise, AZ 85379Sold
- $432,4663 bd2 ba1.5k sqft14590 W Wood Dr, Surprise, AZ 85379Sold
- $411,860-- bd-- ba-- sqft14583 W Valentine St, Surprise, AZ 85379Sold
A local agent can set up tours, give advice and negotiate with sellers.
Similar homes
- $389,9993 bd2 ba1.3k sqft14154 W VOLTAIRE Street, Surprise, AZ 85379For Sale
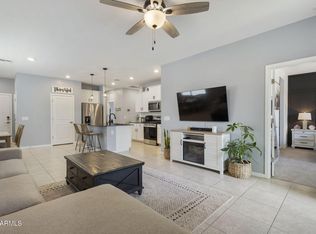 MLS ID #7046932, Christine Robinson, Trilese And Associates. ARMLS
 - $486,5554 bd3 ba2.1k sqft14656 W VALENTINE Street, Surprise, AZ 85379For Sale
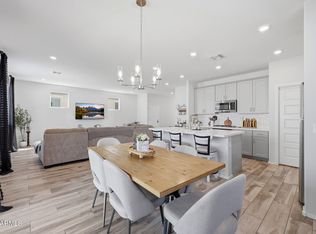 MLS ID #7007370, Lori Damanti, Century 21 Northwest. ARMLS
 - $446,9003 bd3 ba1.8k sqft13549 N 158TH Avenue, Surprise, AZ 85379New Construction
 ARMLS
ARMLS - $471,9004 bd2 ba1.6k sqft15784 W GEORGIA Drive W, Surprise, AZ 85379For Sale
 MLS ID #7041901, Steven A Good II, Fulton Home Sales Corporation. ARMLS
 - $475,9004 bd2 ba1.6k sqft15748 W VOLTAIRE Street, Surprise, AZ 85379New ConstructionARMLS
- $392,5003 bd2 ba1.2k sqft12221 W DESERT Lane, El Mirage, AZ 85335For SaleMLS ID #7049977, Mark Cannon, My Home Group Real Estate. ARMLS
- $375,0002 bd2 ba1.4k sqft16407 W ROCK SPRINGS Lane W, Surprise, AZ 85374For SaleMLS ID #7053083, Rhonda Hrdlicka, Coldwell Banker Realty. ARMLS
- $471,9004 bd3 ba2k sqft13525 N 158TH Avenue, Surprise, AZ 85379New ConstructionARMLS
- $459,9003 bd2 ba1.7k sqft17425 W EUGENE Terrace, Surprise, AZ 85388For SaleMLS ID #7015387, Jodi O'Brien, My Home Group Real Estate. ARMLS
- $430,0003 bd2 ba1.5k sqft17988 W DENEEN Way, Surprise, AZ 85374For SaleMLS ID #6985585, Jennifer Zimmerman, West USA Realty. ARMLS
- $424,9004 bd2 ba1.7k sqft16516 W ALAMEDA Road, Surprise, AZ 85387For SaleMLS ID #7052284, Kassey Miller, My Home Group Real Estate. ARMLS
- $389,0003 bd2 ba1.5k sqft18349 W VIA DEL SOL --, Surprise, AZ 85387For SaleMLS ID #7049701, Brittany Quinn, HomeSmart. ARMLS
- $398,9993 bd2 ba1.8k sqft17546 W COUNTRY CLUB Terrace, Surprise, AZ 85387For SaleMLS ID #7015509, George Laughton, EveryPlace. ARMLS
- $400,0003 bd2 ba1.2k sqft9245 N 173RD Lane, Waddell, AZ 85355For SaleMLS ID #7049222, Kimberly L Childs, eXp Realty. ARMLS
- $402,7233 bd2 ba1.3k sqft24129 N 162ND Avenue, Surprise, AZ 85387New ConstructionARMLS
- $355,0003 bd2 ba1.3k sqft14105 N 127th Dr Drive, El Mirage, AZ 85335For SaleMLS ID #7041584, Daniel Barraza, My Home Group Real Estate. ARMLS
- $391,0003 bd3 ba1.9k sqft14253 W BUCKSKIN Trail, Surprise, AZ 85387For SaleMLS ID #7025260, Crystal Novak, Real Broker. ARMLS
- $438,0003 bd2 ba1.5k sqft25511 N 143RD Drive, Surprise, AZ 85387For SaleMLS ID #7027094, Daniel Popescu, eXp Realty. ARMLS
- $375,0003 bd2 ba1.4k sqft10801 W EL DORADO Drive, Sun City, AZ 85351For SaleMLS ID #7028320, George Laughton, EveryPlace. ARMLS
- $368,9003 bd3 ba1.7k sqft14168 W BRONCO Trail, Surprise, AZ 85387For SaleMLS ID #6975818, Audra McCament, HomeSmart. ARMLS
