
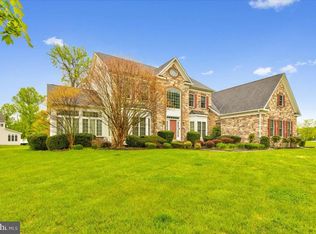
Don't miss your chance to become the proud owner of this gorgeous 7400 square foot home! Fully renovated recently, includes a larger island, updated kitchen with stainless steel high-end appliances (larger gas stove with roof mounted fan, counter depth refrigerator, beverage center, double oven, etc.), stairs with metal baluster, updated bathrooms all with marble countertops, hardwood floors on the entire first floor, catwalk on the second floor and primary bedroom. This home has it all! Four spacious bedrooms, 4 full and one-half bath. Primary bedroom boasts hardwood floors, tray ceilings, an en-suite bathroom, 2 walk-in closets and a second office/library with custom built-in wooden cabinets. Main level has a wonderful office/library with custom built-in wooden cabinets and bay windows, a lovely conservatory with tray ceilings that is perfect for enjoying your morning coffee or winding down for the evening. Dining room has stunning tray ceilings with double crown molding throughout the first floor. Entertain friends and family in the expansive eat-in kitchen that opens to the family room with a wood burning fireplace or take the fun downstairs to the fully finished basement that has a large kitchenette, game room with hard wood floors, media room, gym, and extensive storage room with custom shelving. This home has ceiling fans in all upstairs bedrooms and living spaces, has a surround sound system with custom speakers, and extensive solar panels on the roof. A lovely stone patio welcomes you to the backyard perfect for barbeques and entertaining, with a pergola installed and connection for a gas grill pre-installed. The home is fenced for security and privacy purposes and has a large storage/ she-shed with electrical outlets and overhead lighting! The home has an oversized 3-car side-entry garage with custom storage shelving and inside access. The home also comes with an automated irrigation system for the landscape!
Sold for $1,200,000
Zillow last checked:
Listing updated:
Bought with:
Desiree Callender, 70942
Desiree Callender Realtors and Associates, LLC
Source: Bright MLS,MLS#: MDPG2103292
Price history
| Date | Event | Price |
|---|---|---|
| 3/14/2024 | Sold | $1,200,000+0%$161/sqft |
Source:  Bright MLS #MDPG2103292 Report a problem Bright MLS #MDPG2103292 Report a problem | ||
| 2/22/2024 | Pending sale | $1,199,999$161/sqft |
Source: Bright MLS #MDPG2103292 Report a problem | ||
| 2/20/2024 | Listed for sale | $1,199,999+2.1%$161/sqft |
Source: Bright MLS #MDPG2103292 Report a problem | ||
| 12/20/2022 | Sold | $1,175,000$158/sqft |
Source: Bright MLS #MDPG2061172 Report a problem | ||
| 11/22/2022 | Pending sale | $1,175,000$158/sqft |
Source: Bright MLS #MDPG2061172 Report a problem | ||
| 11/9/2022 | Listed for sale | $1,175,000+85%$158/sqft |
Source: Bright MLS #MDPG2061172 Report a problem | ||
| 4/13/2015 | Sold | $635,000+1.6%$85/sqft |
Source: Public Record Report a problem | ||
| 8/15/2014 | Listing removed | $625,000$84/sqft |
Source: Keller Williams Preferred Properties #PG8278931 Report a problem | ||
| 3/14/2014 | Pending sale | $625,000$84/sqft |
Source: Keller Williams Preferred Properties #PG8278931 Report a problem | ||
| 2/27/2014 | Listed for sale | $625,000$84/sqft |
Source: Keller Williams Preferred Properties #PG8278931 Report a problem | ||
Get a cash offer in 3 minutes
Find out how much your home could sell for in as little as 3 minutes with a no-obligation cash offer.
Estimated market value
$1,192,400
