If you want a deal, this is it!!! This homes updates and finishes are at a level above all the other competition and it is priced well below the average updated sold comps. This stylish and beautifully renovated condo in a prime Aurora location, blends modern sophistication with convenience. Thoughtfully reimagined, it strikes a balance between comfort, functionality and contemporary charm. Step into a bright & airy living space, bathed in natural light and anchored by a charming wood-burning fireplace—perfect for cozy evenings. New sliding glass doors lead to a private balcony. The fully renovated kitchen is a true showpiece, boasting high-end quartz countertops, eye-catching two-tone shaker cabinetry, a stylish marble backsplash, premium stainless steel appliances & sleek black fixtures that add a modern touch. A spacious dining room flows seamlessly from the kitchen, making it ideal for both casual meals & entertaining. The primary suite serves as a peaceful retreat, complete with a generously sized ensuite bath and a spacious walk-in closet. The second bedroom offers a roomy layout with a large double-door closet. Both bathrooms have been beautifully remodeled, featuring elegant tile or marble surrounds, brand-new marble top vanities and coordinating black fixtures that enhance the home’s contemporary aesthetic. Additional enhancements include luxury vinyl tile flooring in the main living areas, plush new carpet in the bedrooms, fresh paint, modern black-accented lighting and a dedicated laundry closet with a washer and dryer for effortless living. This home delivers comfort, efficiency & style. Two deeded parking spaces add further convenience. Located near I-225 and steps from the scenic High Line Canal. Public transportation is right at your doorstep, with light rail just a short walk away, making commuting a breeze. Plus, you're only minutes from the Town Center at Aurora, Anschutz Medical Campus and a variety of shopping, dining, and entertainment options.
Sold for $207,900
$207,900
14602 E 2nd Avenue #200C, Aurora, CO 80011
2beds
982sqft
Condominium
Built in 1980
-- sqft lot
$200,700 Zestimate®
$212/sqft
$1,578 Estimated rent
Home value
$200,700
$187,000 - $215,000
$1,578/mo
Zestimate® history
Owner options
List your home for rent
$1,578/mo
Rent Zestimate®
Find your next renter with Zillow Rental Manager. Plus, with online applications, you can quickly screen prospective tenants – for free.
$1,578/mo
Rent Zestimate®
Refinance and save
$1,631/mo
Est. payment
Refinancing to a lower rate could help reduce your monthly payments and save thousands over the life of the loan.
$1,631/mo
Est. payment
Explore your selling options
Work with a Zillow partner agent
Leverage their expertise and Zillow's premium Showcase listings to get your home seen by more buyers.
Get startedList with your own agent
Get your home in front of millions of buyers by listing it on Zillow.
Learn how to do itSell it yourself
Take full control of how buyers see your home on Zillow by listing For Sale by Owner (FSBO).
List your homeWhat's special
Modern black-accented lightingPrivate balconyPrimary suiteFresh paintDedicated laundry closetSpacious dining roomPremium stainless steel appliances
Zillow last checked:
Listing updated:
Listed by:
Dave Easton 303-579-3566 Dave@DaveEaston.com,
Compass - Denver
Bought with:
Tanya Vidal, 40030669
Jason Mitchell Real Estate Colorado, LLC
Source: REcolorado as distributed by MLS GRID,MLS#: 5751718
Facts & features
Interior
Bedrooms & bathrooms
- Bedrooms: 2
- Bathrooms: 2
- Full bathrooms: 1
- 3/4 bathrooms: 1
- Main level bathrooms: 2
- Main level bedrooms: 2
Primary bedroom
- Description: Freshly Painted, New Carpet, Walk In Closet, Ensuite Primary Bathroom
- Level: Main
Bedroom
- Description: Freshly Painted, New Carpet, Natural Light, Great As An Office, 2nd Bedroom Or Workout Space
- Level: Main
Primary bathroom
- Description: Ensuite, Fullly Remodeled, Tile Surround Shower And New Modern Vanity
- Level: Main
Bathroom
- Description: Hallway Across From Bedroom, Completely Remodeled With Tile Surround Tub And Modern Vanity
- Level: Main
Dining room
- Description: Dining Room Adjacent To Kitchen And Living Room, Fresh Paint And Newer Flooring
- Level: Main
Kitchen
- Description: New Modern Shaker Style Cabinetry With Plenty Of Space, Stainless Steel Appliances, Modern Quartz Counters, Black Fixtures, Tile Backsplash, Open To Living Room And Dining Room, Natural Light
- Level: Main
Laundry
- Description: Hallway Laundry Closet In Unit Complete With Washer, Dryer And Storage
- Level: Main
Living room
- Description: Large Sliding Door To Balcony, Wood Burning Fireplace With Modern Mantle And Hearth, Adjacent To Kitchen And Dining Room
- Level: Main
Heating
- Baseboard
Cooling
- Air Conditioning-Room
Appliances
- Included: Dishwasher, Disposal, Dryer, Gas Water Heater, Microwave, Oven, Range, Refrigerator, Washer
- Laundry: In Unit, Laundry Closet
Features
- Open Floorplan, Primary Suite, Quartz Counters, Smoke Free, Walk-In Closet(s)
- Flooring: Carpet, Vinyl
- Windows: Double Pane Windows, Window Coverings
- Has basement: No
- Number of fireplaces: 1
- Fireplace features: Living Room
- Common walls with other units/homes: End Unit
Interior area
- Total structure area: 982
- Total interior livable area: 982 sqft
- Finished area above ground: 982
Property
Parking
- Total spaces: 2
- Parking features: Asphalt
- Details: Reserved Spaces: 2
Features
- Levels: One
- Stories: 1
- Entry location: Exterior Access
- Patio & porch: Covered
- Exterior features: Balcony, Rain Gutters
Lot
- Size: 436 Square Feet
- Features: Landscaped, Near Public Transit
Details
- Parcel number: 031338913
- Special conditions: Standard
Construction
Type & style
- Home type: Condo
- Property subtype: Condominium
- Attached to another structure: Yes
Materials
- Frame, Wood Siding
- Foundation: Slab
- Roof: Composition,Other
Condition
- Updated/Remodeled
- Year built: 1980
Utilities & green energy
- Electric: 110V, 220 Volts
- Sewer: Public Sewer
- Water: Public
- Utilities for property: Cable Available, Electricity Connected
Community & HOA
Community
- Security: Carbon Monoxide Detector(s)
- Subdivision: Red Sky
HOA
- Has HOA: Yes
- Amenities included: Parking, Storage
- Services included: Reserve Fund, Insurance, Maintenance Grounds, Maintenance Structure, Road Maintenance, Snow Removal, Trash, Water
- HOA fee: $362 monthly
- HOA name: Red Sky
- HOA phone: 720-571-1440
Location
- Region: Aurora
Financial & listing details
- Price per square foot: $212/sqft
- Tax assessed value: $224,200
- Annual tax amount: $915
- Date on market: 3/5/2025
- Listing terms: Cash,Conventional,FHA,VA Loan
- Exclusions: All Staging Items
- Ownership: Individual
- Electric utility on property: Yes
- Road surface type: Paved
Price history
| Date | Event | Price |
|---|---|---|
| 8/22/2025 | Sold | $207,900$212/sqft |
Source:  REcolorado as distributed by MLS GRID #5751718 Report a problem REcolorado as distributed by MLS GRID #5751718 Report a problem | ||
| 6/30/2025 | Pending sale | $207,900$212/sqft |
Source: REcolorado as distributed by MLS GRID #5751718 Report a problem | ||
| 6/27/2025 | Listed for sale | $207,900$212/sqft |
Source: REcolorado as distributed by MLS GRID #5751718 Report a problem | ||
| 6/23/2025 | Pending sale | $207,900$212/sqft |
Source: REcolorado as distributed by MLS GRID #5751718 Report a problem | ||
| 5/22/2025 | Price change | $207,900-3.3%$212/sqft |
Source: REcolorado as distributed by MLS GRID #5751718 Report a problem | ||
| 5/15/2025 | Price change | $214,900-3.4%$219/sqft |
Source: REcolorado as distributed by MLS GRID #5751718 Report a problem | ||
| 5/7/2025 | Price change | $222,500-0.4%$227/sqft |
Source: REcolorado as distributed by MLS GRID #5751718 Report a problem | ||
| 4/29/2025 | Price change | $223,500-0.7%$228/sqft |
Source: REcolorado as distributed by MLS GRID #5751718 Report a problem | ||
| 4/10/2025 | Price change | $225,000-2.1%$229/sqft |
Source: REcolorado as distributed by MLS GRID #5751718 Report a problem | ||
| 3/24/2025 | Price change | $229,900-4.2%$234/sqft |
Source: REcolorado as distributed by MLS GRID #5751718 Report a problem | ||
| 3/19/2025 | Price change | $239,900-4%$244/sqft |
Source: REcolorado as distributed by MLS GRID #5751718 Report a problem | ||
| 3/5/2025 | Listed for sale | $249,900+90.8%$254/sqft |
Source: REcolorado as distributed by MLS GRID #5751718 Report a problem | ||
| 7/28/2020 | Listing removed | $1,495$2/sqft |
Source: Atlas Real Estate, LLC Report a problem | ||
| 6/4/2020 | Price change | $1,495-3.5%$2/sqft |
Source: Atlas Real Estate, LLC Report a problem | ||
| 5/15/2020 | Price change | $1,550+11.1%$2/sqft |
Source: Atlas Real Estate, LLC Report a problem | ||
| 4/24/2020 | Listed for rent | $1,395$1/sqft |
Source: Atlas Real Estate, LLC Report a problem | ||
| 8/23/2018 | Sold | $131,000+235.9%$133/sqft |
Source: Public Record Report a problem | ||
| 3/31/1994 | Sold | $39,000$40/sqft |
Source: Public Record Report a problem | ||
Public tax history
| Year | Property taxes | Tax assessment |
|---|---|---|
| 2025 | $915 +3.1% | $14,013 +46.8% |
| 2024 | $887 -22.6% | $9,548 -28.5% |
| 2023 | $1,146 -3.1% | $13,361 +17.1% |
| 2022 | $1,183 | $11,412 -2.8% |
| 2021 | -- | $11,740 +7.7% |
| 2020 | $1,135 +56.8% | $10,904 |
| 2019 | $724 | $10,904 +59.3% |
| 2018 | $724 +15% | $6,847 |
| 2017 | $630 | $6,847 +42.9% |
| 2016 | -- | $4,792 |
| 2015 | -- | $4,792 +66.7% |
| 2014 | -- | $2,874 -2.6% |
| 2013 | $271 | $2,950 |
| 2012 | -- | $2,950 |
| 2011 | $270 +1.1% | $2,950 -11.4% |
| 2010 | $267 -44.2% | $3,330 |
| 2009 | $478 | $3,330 -44.2% |
| 2008 | -- | $5,971 |
| 2007 | -- | $5,971 -21.4% |
| 2006 | -- | $7,594 |
| 2005 | -- | $7,594 +2.5% |
| 2002 | $569 +28.5% | $7,410 +32.1% |
| 2001 | $443 | $5,610 |
Find assessor info on the county website
Neighborhood: City Center North
Nearby homes
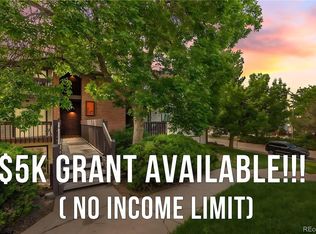
- $237,5002 bd2 ba982 sqft14602 E 2nd Ave #111C, Aurora, CO 80011Sold
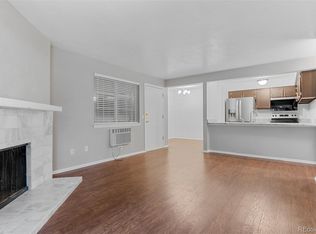
- $189,5002 bd2 ba982 sqft14602 2nd Ave #109C, Aurora, CO 80011For Sale

- $169,0001 bd1 ba734 sqft14602 E 2nd Ave APT 104C, Aurora, CO 80011Sold
- $178,7002 bd2 ba982 sqft14602 E 2nd Ave APT 209C, Aurora, CO 80011Off Market
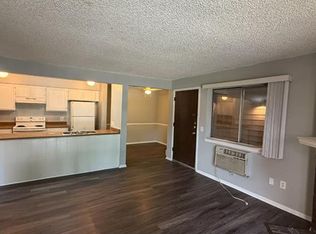
- $184,7002 bd2 ba982 sqft14602 E 2nd Ave APT 102C, Aurora, CO 80011Off Market
- $176,6002 bd2 ba982 sqft14602 E 2nd Ave APT 308C, Aurora, CO 80011Off Market
- $169,5001 bd1 ba754 sqft14602 E 2nd Ave APT 204C, Aurora, CO 80011For Sale
- $187,2501 bd1 ba734 sqft14602 E 2nd Ave APT 304C, Aurora, CO 80011Sold
Nearby schools
GreatSchools rating
- 2/10Elkhart Elementary SchoolGrades: PK-5Distance: 0.8 mi
- 4/10AXL AcademyGrades: PK-8Distance: 1 mi
- 2/10Hinkley High SchoolGrades: 9-12Distance: 1.1 mi
Schools provided by the listing agent
- Elementary: Sixth Avenue
- Middle: East
- High: Hinkley
- District: Adams-Arapahoe 28J
Source: REcolorado as distributed by MLS GRID. This data may not be complete. We recommend contacting the local school district to confirm school assignments for this home.
Get a cash offer in 3 minutes
Find out how much your home could sell for in as little as 3 minutes with a no-obligation cash offer.
Estimated market value
$200,700
Get a cash offer in 3 minutes
Find out how much your home could sell for in as little as 3 minutes with a no-obligation cash offer.
Estimated market value
$200,700
- Colorado
- Arapahoe County
- Aurora
- 80011
- City Center North
- 14602 E 2nd Avenue Unit 200C
Nearby cities
Nearby neighborhoods
Nearby zip codes
Other Aurora Topics
