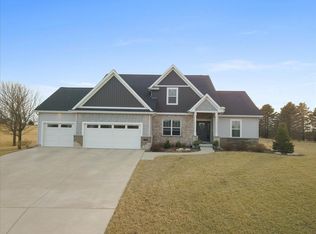
Your search for a distinctive property ends here. This custom-built dream home, situated on 1.2 acres just minutes from Bloomington-Normal, is a rare find. From the moment you arrive, it's clear this is no typical Midwestern residence. The expansive great room featuring double set of sliding patio doors, Montage European Oak floors and a Bari Hearthstone fireplace (smokeless wood burning), welcomes you with natural light and cathedral ceilings. The upstairs kitchen boasts granite countertops, custom cabinetry, and stainless steel appliances. The main floor primary suite offers vaulted ceilings, a spacious bathroom with a tile shower, and a pass-through closet that leads to the laundry room. Down the hallway are two generously sized bedrooms, a half bath, and a full bath with floating vanities. The lower level reveals a second great room with abundant natural light and another full-sized kitchen with custom cabinets, quartz countertops, and stainless steel appliances. This level also includes a bedroom, a full bath with a large tile shower, and a 34 x 15 workshop with a separate entrance from the garage. Step outside to a large, partially fenced yard with no backyard neighbors. The covered patio and outdoor wood-burning fireplace are perfect for entertaining or relaxing. The neighborhood also offers a private pond and shelter.
Closed
Street View
$561,000
14602 Knob Hill Dr, Heyworth, IL 61745
4beds
4,131sqft
Single Family Residence
Built in 2015
1.27 Acres Lot
$609,300 Zestimate®
$136/sqft
$4,047 Estimated rent
Home value
$609,300
$579,000 - $640,000
$4,047/mo
Zestimate® history
Owner options
List your home for rent
$4,047/mo
Rent Zestimate®
Find your next renter with Zillow Rental Manager. Plus, with online applications, you can quickly screen prospective tenants – for free.
$4,047/mo
Rent Zestimate®
Refinance and save
$4,236/mo
Est. payment
Refinancing to a lower rate could help reduce your monthly payments and save thousands over the life of the loan.
$4,236/mo
Est. payment
Explore your selling options
Work with a Zillow partner agent
Leverage their expertise and Zillow's premium Showcase listings to get your home seen by more buyers.
Get startedList with your own agent
Get your home in front of millions of buyers by listing it on Zillow.
Learn how to do itSell it yourself
Take full control of how buyers see your home on Zillow by listing For Sale by Owner (FSBO).
List your homeWhat's special
Zillow last checked:
Listing updated:
Listed by:
Amanda Armstrong, ABR,SRS 309-826-1471,
RE/MAX Rising
Bought with:
Colleen Zerebny
RE/MAX Rising
Source: MRED as distributed by MLS GRID,MLS#: 12070995
Facts & features
Interior
Bedrooms & bathrooms
- Bedrooms: 4
- Bathrooms: 4
- Full bathrooms: 3
- 1/2 bathrooms: 1
Rooms
- Room types: Other Room, Kitchen, Family Room
Primary bedroom
- Features: Flooring (Hardwood), Window Treatments (All), Bathroom (Full)
- Level: Main
- Area: 182 Square Feet
- Dimensions: 13X14
Bedroom 2
- Features: Flooring (Hardwood), Window Treatments (All)
- Level: Main
- Area: 168 Square Feet
- Dimensions: 12X14
Bedroom 3
- Features: Flooring (Hardwood), Window Treatments (All)
- Level: Main
- Area: 156 Square Feet
- Dimensions: 12X13
Bedroom 4
- Level: Basement
- Area: 120 Square Feet
- Dimensions: 12X10
Family room
- Features: Flooring (Hardwood), Window Treatments (All)
- Level: Main
- Area: 630 Square Feet
- Dimensions: 21X30
Other
- Level: Basement
- Area: 560 Square Feet
- Dimensions: 40X14
Kitchen
- Features: Kitchen (Eating Area-Table Space), Flooring (Hardwood), Window Treatments (All)
- Level: Main
- Area: 150 Square Feet
- Dimensions: 10X15
Kitchen 2nd
- Level: Basement
- Area: 210 Square Feet
- Dimensions: 15X14
Laundry
- Features: Flooring (Hardwood), Window Treatments (All)
- Level: Main
- Area: 48 Square Feet
- Dimensions: 6X8
Living room
- Level: Basement
- Area: 560 Square Feet
- Dimensions: 40X14
Other
- Features: Flooring (Carpet), Window Treatments (All)
- Level: Second
- Area: 468 Square Feet
- Dimensions: 13X36
Heating
- Forced Air, Natural Gas
Cooling
- Central Air
Appliances
- Included: Range, Microwave, Dishwasher, Refrigerator, Washer, Dryer
- Laundry: Gas Dryer Hookup
Features
- 1st Floor Full Bath, Cathedral Ceiling(s), Walk-In Closet(s)
- Basement: Unfinished,Bath/Stubbed,Full
- Number of fireplaces: 1
- Fireplace features: Wood Burning, Family Room
Interior area
- Total structure area: 4,821
- Total interior livable area: 4,131 sqft
- Finished area below ground: 1,663
Property
Parking
- Total spaces: 3
- Parking features: On Site, Garage Owned, Attached, Garage
- Attached garage spaces: 3
Accessibility
- Accessibility features: No Disability Access
Features
- Stories: 1.5
- Patio & porch: Patio
Lot
- Size: 1.27 Acres
- Dimensions: 360X140
- Features: Cul-De-Sac
Details
- Parcel number: 2816255008
- Special conditions: None
- Other equipment: Water-Softener Owned, Ceiling Fan(s)
Construction
Type & style
- Home type: SingleFamily
- Architectural style: Contemporary
- Property subtype: Single Family Residence
Materials
- Fiber Cement
Condition
- New construction: No
- Year built: 2015
Utilities & green energy
- Sewer: Septic Tank
- Water: Shared Well
Community & HOA
Community
- Subdivision: Not Applicable
HOA
- Has HOA: Yes
- Services included: Lake Rights
- HOA fee: $190 annually
Location
- Region: Heyworth
Financial & listing details
- Price per square foot: $136/sqft
- Tax assessed value: $606,822
- Annual tax amount: $12,714
- Date on market: 6/5/2024
- Listing terms: VA
- Ownership: Fee Simple
Price history
| Date | Event | Price |
|---|---|---|
| 12/6/2024 | Sold | $561,000-2.2%$136/sqft |
Source:  MRED as distributed by MLS GRID #12070995 Report a problem MRED as distributed by MLS GRID #12070995 Report a problem | ||
| 9/22/2024 | Contingent | $573,400$139/sqft |
Source: MRED as distributed by MLS GRID #12070995 Report a problem | ||
| 9/19/2024 | Price change | $573,400-0.3%$139/sqft |
Source: MRED as distributed by MLS GRID #12070995 Report a problem | ||
| 8/15/2024 | Price change | $574,900-0.9%$139/sqft |
Source: MRED as distributed by MLS GRID #12070995 Report a problem | ||
| 8/2/2024 | Price change | $579,900-0.9%$140/sqft |
Source: MRED as distributed by MLS GRID #12070995 Report a problem | ||
| 7/7/2024 | Price change | $584,900-0.7%$142/sqft |
Source: MRED as distributed by MLS GRID #12070995 Report a problem | ||
| 6/5/2024 | Listed for sale | $589,000+10.1%$143/sqft |
Source: MRED as distributed by MLS GRID #12070995 Report a problem | ||
| 5/16/2022 | Sold | $535,000+12.6%$130/sqft |
Source: MRED as distributed by MLS GRID #11350925 Report a problem | ||
| 4/5/2022 | Pending sale | $475,000$115/sqft |
Source:  RE/MAX International #11350925 Report a problem RE/MAX International #11350925 Report a problem | ||
| 4/5/2022 | Contingent | $475,000$115/sqft |
Source: MRED as distributed by MLS GRID #11350925 Report a problem | ||
| 4/2/2022 | Listed for sale | $475,000+55.2%$115/sqft |
Source: MRED as distributed by MLS GRID #11350925 Report a problem | ||
| 7/31/2018 | Sold | $306,000-2.9%$74/sqft |
Source: Public Record Report a problem | ||
| 6/3/2018 | Price change | $315,000-7.1%$76/sqft |
Source: RE/MAX Choice #2181824 Report a problem | ||
| 5/9/2018 | Listed for sale | $339,000+653.3%$82/sqft |
Source: RE/MAX Choice #2181824 Report a problem | ||
| 7/25/2014 | Sold | $45,000$11/sqft |
Source: Public Record Report a problem | ||
Public tax history
| Year | Property taxes | Tax assessment |
|---|---|---|
| 2025 | -- | $202,274 +10.7% |
| 2024 | $13,800 +8.5% | $182,723 +9.5% |
| 2023 | $12,714 +49.8% | $166,931 +54.5% |
| 2022 | $8,486 +2.2% | $108,063 +4.2% |
| 2021 | $8,301 | $103,658 +3.4% |
| 2020 | -- | $100,258 +0.7% |
| 2019 | -- | $99,542 |
| 2018 | $8,056 | $99,542 +0.8% |
| 2017 | $8,056 +1.7% | $98,762 -19.8% |
| 2016 | $7,917 -1.2% | $123,181 +23.6% |
| 2015 | $8,015 | $99,665 +2853% |
| 2014 | $8,015 +2723.5% | $3,375 |
| 2013 | $284 | $3,375 |
| 2012 | -- | $3,375 |
Find assessor info on the county website
Neighborhood: 61745
Nearby homes
- $530,100-- bd2 ba1.5k sqft14578 Knob Hill Dr, Heyworth, IL 61745Off Market
- $691,300-- bd4 ba3.1k sqft14654 Knob Hill Dr, Heyworth, IL 61745Off Market
- $689,600-- bd3 ba3k sqft14661 Rhea Dr, Heyworth, IL 61745Off Market
- $527,7003 bd3 ba2.4k sqft14541 Knob Hill Dr, Heyworth, IL 61745Off Market
- $525,657-- bd2 ba-- sqft14571 Knob Hill Dr, Heyworth, IL 61745Off Market
- $541,8004 bd3 ba2.4k sqft14674 Knob Hill Dr, Heyworth, IL 61745Off Market
- $74,5000.78 Acres14607 Knob Hill Dr, Heyworth, IL 61745Lot/Land
- $670,8000.77 Acres14703 Rhea Dr, Heyworth, IL 61745Off Market
Nearby schools
GreatSchools rating
- 7/10Heyworth Elementary SchoolGrades: PK-6Distance: 3.8 mi
- 8/10Heyworth Jr-Sr High SchoolGrades: 7-12Distance: 3.8 mi
Schools provided by the listing agent
- Elementary: Heyworth Elementary
- Middle: Heyworth Jr High School
- High: Heyworth High School
- District: 4
Source: MRED as distributed by MLS GRID. This data may not be complete. We recommend contacting the local school district to confirm school assignments for this home.


Get pre-qualified for a loan
At Zillow Home Loans, we can pre-qualify you in as little as 5 minutes with no impact to your credit score.An equal housing lender. NMLS #10287.
Sell for more on Zillow
Get a Zillow Showcase℠ listing at no additional cost and you could sell for .
$609,300
2% more
+$12,186
With Zillow Showcase(estimated)
$621,486
- Illinois
- McLean County
- Heyworth
- 61745
- 14602 Knob Hill Dr
Nearby cities
Nearby zip codes
Other Heyworth Topics
