Stunning home nestled in the heart of Bradford Colony. This beautifully maintained home has 4/5 bedrooms, 2 1/2 baths and located on a quiet cul-de-sac street and the home backs up to the greenbelt. 2 AC units are about 2 years old. House has just been freshly painted with a neutral color throughout. Gourmet remodeled Island kitchen with granite countertops and decorative tile backsplash and newly purchased stainless steel appliances. Besides the 3 bedrooms, bathroom and the laundry room upstairs, there is a large media room/bedroom, and 2 other large spaces for an office, playroom, etc. The spa like master suite has his/her vanities, separate shower, whirlpool tub and a walk-in closet. Private location with no backyard neighbors. Walk to community park and schools. Zoned to exemplary CFISD. Come see this jewel and make it your home.
For sale
$350,000
14602 Liscomb Dr, Houston, TX 77084
4beds
3,380sqft
Single Family Residence
Built in 1992
5,932 Square Feet Lot
$342,000 Zestimate®
$104/sqft
$28/mo HOA
What's special
Granite countertopsWhirlpool tubDecorative tile backsplashGourmet remodeled island kitchenWalk-in closetSpa like master suiteSeparate shower
- 135 days |
- 120 |
- 12 |
Zillow last checked:
Listing updated:
Listed by:
Brenda Hallock TREC #0592457 713-907-9396,
REALM Real Estate Professionals - West Houston
Source: HAR,MLS#: 11436178
Facts & features
Interior
Bedrooms & bathrooms
- Bedrooms: 4
- Bathrooms: 3
- Full bathrooms: 2
- 1/2 bathrooms: 1
Primary bedroom
- Level: First
- Area: 252
- Dimensions: 18x14
Bedroom
- Level: Second
- Area: 210
- Dimensions: 15x14
Bedroom
- Level: Second
- Area: 168
- Dimensions: 14x12
Bedroom
- Level: Second
- Area: 154
- Dimensions: 14x11
Other
- Level: Second
- Area: 210
- Dimensions: 15x14
Breakfast
- Level: First
- Area: 91
- Dimensions: 13x7
Dining room
- Level: First
- Area: 168
- Dimensions: 14x12
Kitchen
- Level: First
- Area: 180
- Dimensions: 15x12
Living room
- Level: First
- Area: 351
- Dimensions: 27x13
Media room
- Level: Second
- Area: 315
- Dimensions: 21x15
Heating
- Natural Gas
Cooling
- Ceiling Fan(s), Electric
Appliances
- Included: Disposal, Freestanding Oven, Microwave, Free-Standing Range, Gas Range, Dishwasher
- Laundry: Electric Dryer Hookup, Gas Dryer Hookup, Washer Hookup
Features
- High Ceilings, Primary Bed - 1st Floor, Walk-In Closet(s)
- Flooring: Carpet, Laminate, Tile
- Number of fireplaces: 1
- Fireplace features: Gas Log
Interior area
- Total structure area: 3,380
- Total interior livable area: 3,380 sqft
Property
Parking
- Total spaces: 2
- Parking features: Attached
- Attached garage spaces: 2
Features
- Stories: 2
- Patio & porch: Porch
- Exterior features: Back Green Space, Sprinkler System
- Has spa: Yes
- Fencing: Back Yard
Lot
- Size: 5,932 Square Feet
- Features: Back Yard, Subdivided, 0 Up To 1/4 Acre
Details
- Parcel number: 1160410070011
Construction
Type & style
- Home type: SingleFamily
- Architectural style: Traditional
- Property subtype: Single Family Residence
Materials
- Brick, Cement Siding
- Foundation: Slab
- Roof: Composition
Condition
- New construction: No
- Year built: 1992
Utilities & green energy
- Water: Water District
Community & HOA
Community
- Subdivision: Bradford Colony 1 & 2 Amd R/P
HOA
- Has HOA: Yes
- HOA fee: $340 annually
Location
- Region: Houston
Financial & listing details
- Price per square foot: $104/sqft
- Tax assessed value: $402,067
- Annual tax amount: $7,853
- Date on market: 4/9/2026
- Listing terms: Cash,Conventional,FHA,VA Loan
- Ownership: Full Ownership
- Road surface type: Concrete, Curbs, Gutters
Estimated market value
$342,000
$325,000 - $359,000
$2,710/mo
Price history
| Date | Event | Price |
|---|---|---|
| 4/9/2026 | Price change | $350,000+0.3%$104/sqft |
Source:  HAR #11436178 Report a problem HAR #11436178 Report a problem | ||
| 7/18/2025 | Price change | $349,000-1.7%$103/sqft |
Source: HAR #93364448 Report a problem | ||
| 6/17/2025 | Price change | $354,900-5.3%$105/sqft |
Source: HAR #93364448 Report a problem | ||
| 5/20/2025 | Price change | $374,900-5.1%$111/sqft |
Source: HAR #93364448 Report a problem | ||
| 5/9/2025 | Listed for sale | $394,900+88.1%$117/sqft |
Source: HAR #93364448 Report a problem | ||
| 7/20/2015 | Listing removed | $209,900$62/sqft |
Source: Coldwell Banker United, Realtors #85979424 Report a problem | ||
| 4/24/2015 | Pending sale | $209,900$62/sqft |
Source: Coldwell Banker United, Realtors #85979424 Report a problem | ||
| 4/13/2015 | Listed for sale | $209,900$62/sqft |
Source: Coldwell Banker United, Realtors #85979424 Report a problem | ||
| 4/3/2015 | Pending sale | $209,900$62/sqft |
Source: Coldwell Banker United, Realtors #85979424 Report a problem | ||
| 3/25/2015 | Listed for sale | $209,900+22.4%$62/sqft |
Source: Coldwell Banker United, #85979424 Report a problem | ||
| 3/26/2013 | Listing removed | $171,500$51/sqft |
Source: Realty Associates #28179314 Report a problem | ||
| 1/11/2013 | Price change | $171,500+0.9%$51/sqft |
Source: Realty Associates #28179314 Report a problem | ||
| 12/21/2012 | Price change | $169,900-1.2%$50/sqft |
Source: Realty Associates #28179314 Report a problem | ||
| 12/12/2012 | Price change | $171,900-1.8%$51/sqft |
Source: Realty Associates #28179314 Report a problem | ||
| 11/20/2012 | Listed for sale | $175,000+59.2%$52/sqft |
Source: Realty Associates #28179314 Report a problem | ||
| 6/8/2012 | Listing removed | $109,900$33/sqft |
Source: Lois Malone Realty #40135082 Report a problem | ||
| 4/19/2012 | Listed for sale | $109,900$33/sqft |
Source: LOIS MALONE REALTY INC Report a problem | ||
| 6/5/2006 | Sold | -- |
Source: Agent Provided Report a problem | ||
Public tax history
| Year | Property taxes | Tax assessment |
|---|---|---|
| 2025 | $2,393 +10.4% | $402,067 +2.9% |
| 2024 | $2,168 | $390,863 +1.6% |
| 2023 | -- | $384,815 +9.2% |
| 2022 | $1,676 | $352,238 +24.7% |
| 2021 | -- | $282,400 +15.8% |
| 2020 | $1,536 +8.3% | $243,779 +12.6% |
| 2019 | $1,419 -74.2% | $216,423 |
| 2018 | $5,504 | $216,423 -9.4% |
| 2017 | $5,504 +8.1% | $238,789 +7.5% |
| 2016 | $5,094 +25.8% | $222,034 |
| 2015 | $4,048 | $222,034 +31.4% |
| 2014 | $4,048 | $169,025 +5.5% |
| 2013 | -- | $160,167 +5.3% |
| 2012 | -- | $152,152 -12.2% |
| 2011 | -- | $173,295 |
| 2010 | -- | $173,295 |
| 2009 | -- | $173,295 +2.9% |
| 2007 | -- | $168,471 +3.3% |
| 2006 | -- | $163,121 |
| 2005 | -- | $163,121 +5.5% |
| 2004 | -- | $154,600 |
| 2003 | -- | $154,600 -1.1% |
| 2002 | -- | $156,300 +6.3% |
| 2001 | -- | $147,000 +18.9% |
| 2000 | -- | $123,600 |
Find assessor info on the county website
Monthly payment
Est. payment
Payment breakdown
Explore the cost of this home by adjusting the details. Changes won't be saved.Climate risks
Neighborhood: 77084
Nearby schools
GreatSchools rating
- 4/10Horne Elementary SchoolGrades: PK-5Distance: 0.4 mi
- 5/10Truitt Middle SchoolGrades: 6-8Distance: 0.4 mi
- 5/10Cypress Falls High SchoolGrades: 9-12Distance: 3.5 mi
Schools provided by the listing agent
- Elementary: Horne Elementary School
- Middle: Truitt Middle School
- High: Cypress Falls High School
Source: HAR. This data may not be complete. We recommend contacting the local school district to confirm school assignments for this home.
- $332,7005 bd3 ba3.3k sqft14606 Liscomb Dr, Houston, TX 77084Off Market
- $274,6003 bd3 ba2k sqft14514 Liscomb Dr, Houston, TX 77084Off Market
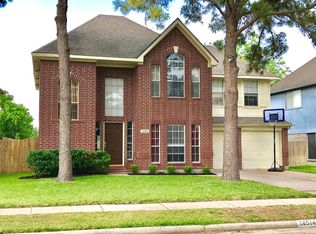
- $300,5003 bd2 ba2.5k sqft14510 Liscomb Dr, Houston, TX 77084Off Market
- $285,6004 bd3 ba1.9k sqft14603 Liscomb Dr, Houston, TX 77084Off Market
- $329,7004 bd3 ba2.7k sqft14519 Liscomb Dr, Houston, TX 77084Off Market
- $315,3004 bd2 ba2.5k sqft14607 Liscomb Dr, Houston, TX 77084Off Market
- $351,1004 bd3 ba3.3k sqft14506 Liscomb Dr, Houston, TX 77084Off Market
- $286,9003 bd2 ba2.2k sqft14515 Liscomb Dr, Houston, TX 77084Off Market
A local agent can set up tours, give advice and negotiate with sellers.
A local lender can help you make sure your offer is ready when you are.
Similar homes
- $348,9004 bd3 ba2.9k sqft15327 Goodman St, Houston, TX 77084For Sale
 MLS ID #16461216, Angelica Huerta, Walzel Properties - Corporate Office. HAR
 - $319,0004 bd3 ba2.6k sqft13722 Wheatbridge Dr, Houston, TX 77041For Sale
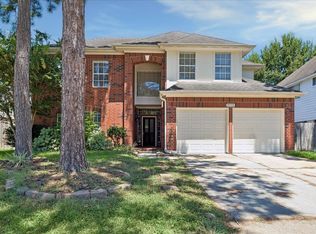 MLS ID #30071029, Apurva Sanghavi, eXp Realty LLC. HAR
 - $339,9904 bd3 ba2.6k sqft18310 Spellbrook Dr, Houston, TX 77084For Sale
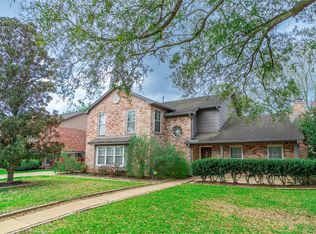 MLS ID #70197057, Kuen Wong, SKW Realty. HAR
 - $318,5004 bd3 ba2.5k sqft16935 Anna Green St, Houston, TX 77084For Sale
 MLS ID #39809764, Tamesha Wells, Real Broker, LLC. HAR
 - $360,0004 bd3 ba3.3k sqft2907 Little Branch Ct, Houston, TX 77082For SaleMLS ID #6174796, Huy Phan, Texas Signature Realty. HAR
- $319,9004 bd3 ba2.4k sqft7503 Valley Laurel Ct, Houston, TX 77095For SaleMLS ID #19477122, Casca Roberts, Home Topic Realty. HAR
- $345,0004 bd3 ba3.1k sqft10230 E Summit Canyon Dr, Houston, TX 77095For SaleMLS ID #35309097, Autumn Brown Ewald, CB&A, Realtors-Katy. HAR
- $349,9995 bd4 ba2.2k sqft7042 River Garden Dr, Houston, TX 77095For SaleMLS ID #72806806, Michael Zachary, In-N-Out Realty. HAR
- $394,9995 bd4 ba3.3k sqft3107 Dulaney Rd, Houston, TX 77084For SaleMLS ID #27353990, Bonnie Patino, REALM Real Estate Professionals - West Houston. HAR
- $375,0005 bd4 ba3.1k sqft19219 Clevera Walk Ln, Houston, TX 77084For SaleMLS ID #32098486, Laura Vasquez, Keller Williams Signature. HAR
- $359,9904 bd3 ba2.7k sqft3503 Ashlock Dr, Houston, TX 77082For SaleMLS ID #12977223, Hui Liu, SKW Realty. HAR
- $370,0004 bd3 ba3.1k sqft17435 S Summit Canyon Dr, Houston, TX 77095For SaleMLS ID #4125024, Andy Syahputra, C.R.Realty. HAR
- $319,9003 bd3 ba2.3k sqft7206 Sheffield Falls Ct, Houston, TX 77095For SaleMLS ID #86064309, Rigoberto Villarreal, Keller Williams Signature. HAR
- $335,0004 bd3 ba2.3k sqft10311 Falling River Dr, Houston, TX 77095For SaleMLS ID #2021600, Tammy Clifton, Orchard Brokerage. HAR
- $299,0003 bd3 ba2k sqft7934 Autumn Laurel Trl, Houston, TX 77095For SaleMLS ID #85443119, Jason Knebel, Greenwood King Properties - Voss Office. HAR
- $364,9905 bd3 ba2.9k sqft19914 Millstone Ridge Ln, Katy, TX 77449For SaleMLS ID #80522184, Zainab Kadibhai, JLA Realty. HAR
- $379,9954 bd3 ba2.6k sqft8402 Terrace Brook Dr, Houston, TX 77040For SaleMLS ID #75962066, Cecilia Anaya, Walzel Properties - Corporate Office. HAR
- $399,0004 bd4 ba2.8k sqft17319 Deep Prairie Dr, Houston, TX 77095For SaleMLS ID #11535109, Tony Phu, 5th Stream Realty. HAR
- $325,0003 bd3 ba2.4k sqft16631 Sperry Gardens Dr, Houston, TX 77095For SaleMLS ID #70935828, Lesley Calderon, CB&A, Realtors. HAR
- $390,0004 bd3 ba3.2k sqft10338 E Summit Canyon Dr, Houston, TX 77095For SaleMLS ID #2330602, Angelica Riveros, Keller Williams Memorial. HAR
