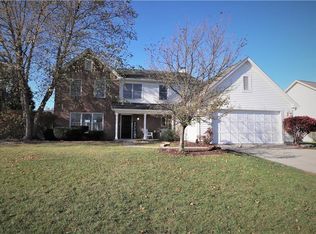
Located in the great neighborhood of Setters Run, this 3-bedroom with bonus room (could be used as a bedroom), 2.5-bath plus bonus room can be home! Step inside to hardwood floors on the main level and all bedrooms, a designated dining room, and an office with built-ins, which is perfect for a home office. Make your way to the cozy living room with a wood-burning marble fireplace, and the kitchen that features a wrap-around countertop and ample storage. You can't miss the sunroom with amazing windows with views of the large yard and pond out back. Upstairs, you will find all 3 bedrooms plus a flex room for an additional space to spread out. The primary bedroom boasts hardwood floors, triple pane windows, an ensuite bath with dual sinks & a glass surround shower, and a large walk-in closet. Step outside to enjoy the back patio and catch a sunset. Location is great for quick access to Keystone, US 31, and local shops and restaurants. Other updates include an insulated garage and a side door with windows.
Sold
Street View
Zillow last checked:
Listing updated:
Bought with:
Devon Nave
The Brokerage Company of Indiana
Source: MIBOR as distributed by MLS GRID,MLS#: 22108839
Price history
| Date | Event | Price |
|---|---|---|
| 8/6/2026 | Sold | $410,000-1.2%$172/sqft |
Source:  MIBOR as distributed by MLS GRID #22108839 Report a problem MIBOR as distributed by MLS GRID #22108839 Report a problem | ||
| 6/29/2026 | Pending sale | $415,000$175/sqft |
Source: MIBOR as distributed by MLS GRID #22108839 Report a problem | ||
| 6/26/2026 | Listed for sale | $415,000+33.9%$175/sqft |
Source: MIBOR as distributed by MLS GRID #22108839 Report a problem | ||
| 1/8/2021 | Sold | $310,000-1.6%$130/sqft |
Source: MIBOR as distributed by MLS GRID #21755395 Report a problem | ||
| 12/10/2020 | Pending sale | $315,000$132/sqft |
Source: MIBOR REALTOR Association #21755395 Report a problem | ||
| 12/8/2020 | Price change | $315,000-3.1%$132/sqft |
Source: MIBOR REALTOR Association #21755395 Report a problem | ||
| 12/3/2020 | Listed for sale | $325,000+30%$137/sqft |
Source: MIBOR REALTOR Association #21755395 Report a problem | ||
| 6/22/2016 | Sold | $250,000+0.4%$105/sqft |
Source: Agent Provided Report a problem | ||
| 4/28/2016 | Listed for sale | $249,000+16.9%$105/sqft |
Source: RE/MAX Ability Plus #21411341 Report a problem | ||
| 7/28/2011 | Sold | $213,000-13.1%$90/sqft |
Source: Agent Provided Report a problem | ||
| 6/11/2011 | Listed for sale | $245,000$103/sqft |
Source: F. C. Tucker Company, Inc #21126698 Report a problem | ||
Get a cash offer in 3 minutes
Find out how much your home could sell for in as little as 3 minutes with a no-obligation cash offer.
Estimated market value
$406,500
