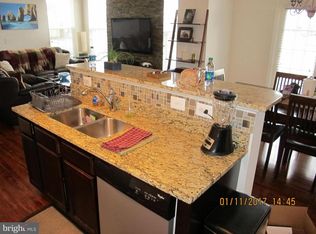
Also available for rent/lease at $2,800/month. Rare Opportunity! Welcome home to this beautifully maintained, 3-story walk-in layout townhome-style condo—proudly positioned in one of the absolute best locations within Parks at Piedmont South. Built in 2013, this 3-bedroom, 2.5-bath residence is one of the newest units in the entire community, offering modern construction standards and a uniquely premium living experience. Step inside to an open, northeast-facing floor plan where oversized windows fill every level with bright morning light and comfortable, soft daylight all afternoon. Relax in your living space while enjoying a rare, serene view of the water fountain directly outside your door. The gourmet interior features a highly functional kitchen island, upgraded countertops, and seamless spaces perfect for both daily living and entertaining. Enjoy complete peace of mind with major recent upgrades, including brand-new carpets, a new water heater, washer, and range—all replaced within the last 2 years. The entire home has been freshly custom-painted, including the private garage, which boasts a stunning, brand-new professional epoxy floor coating. Parking is a breeze—a true luxury in Northern Virginia! This property features a private one-car attached garage, a full-length personal driveway, and two conveying visitor parking permits, alongside ample street parking directly out front. Experience low-maintenance resort-style living at its finest. The association fees cover your water, sewer, trash, and complete exterior grounds maintenance. As a resident, you'll enjoy top-tier community amenities including a fully equipped fitness center, pristine outdoor pool, playgrounds, basketball courts, and a clubhouse with a dedicated business center. Perfectly located just 30 miles west of D.C. with rapid access to I-66, premium local shopping, dining, and the beautiful hiking trails of Conway Robinson State Forest. Move-in ready, meticulously detailed, and perfectly positioned—schedule your tour today before this standout property is gone! Rental listing VAPW2128634
Sold for $404,000
Zillow last checked:
Listing updated:
Bought with:
Sherri Rice, 0225240862
CENTURY 21 New Millennium
Source: Bright MLS,MLS#: VAPW2119482
Price history
| Date | Event | Price |
|---|---|---|
| 9/18/2026 | Sold | $404,000+1%$228/sqft |
Source:  Bright MLS #VAPW2119482 Report a problem Bright MLS #VAPW2119482 Report a problem | ||
| 9/1/2026 | Listing removed | $2,800$2/sqft |
Source: Bright MLS #VAPW2128634 Report a problem | ||
| 9/1/2026 | Contingent | $399,900$225/sqft |
Source: Bright MLS #VAPW2119482 Report a problem | ||
| 8/22/2026 | Listed for rent | $2,800$2/sqft |
Source: Bright MLS #VAPW2128634 Report a problem | ||
| 8/10/2026 | Price change | $399,900-2.5%$225/sqft |
Source: Bright MLS #VAPW2119482 Report a problem | ||
| 6/24/2026 | Price change | $410,000-2.1%$231/sqft |
Source: Bright MLS #VAPW2119482 Report a problem | ||
| 6/5/2026 | Price change | $419,000-2.3%$236/sqft |
Source: Bright MLS #VAPW2119482 Report a problem | ||
| 5/13/2026 | Listed for sale | $429,000$242/sqft |
Source: Bright MLS #VAPW2119482 Report a problem | ||
Nearby homes
- $526,0003 bd2 ba1.7k sqft14604 Shelford Way, Gainesville, VA 20155Off Market
- $405,7003 bd2 ba1.7k sqft14604 Shelford Way #2, Gainesville, VA 20155Off Market
- $400,0003 bd2 ba1.7k sqft14602 Shelford Way #3, Gainesville, VA 20155Off Market
- $401,0003 bd3 ba1.7k sqft14606 Shelford Way, Gainesville, VA 20155Off Market
Get a cash offer in 3 minutes
Find out how much your home could sell for in as little as 3 minutes with a no-obligation cash offer.
Estimated market value
$403,900
