This is the final opportunity to own a new single-family home in the highly desirable Creekside at Cabin Branch community. Available for immediate delivery, this Continental floor plan backs to protected conservation space and offers 5 bedrooms and 4 full bathrooms. The main level features a private bedroom and full bath, ideal for guests or multigenerational living, along with a formal dining room. The gourmet kitchen is beautifully appointed with high-end Whirlpool stainless steel appliances, a 5-burner gas cooktop, exterior-vented range hood, pendant lighting, tile backsplash, and a farmhouse sink. The unfinished walkout basement includes 9-foot ceilings and provides endless possibilities for future expansion. Upstairs, the luxurious owner’s suite offers a private sitting area, an oversized shower with dual showerheads, two walk-in closets, and a spacious loft. Cabin Branch is one of Montgomery County’s most sought-after communities, featuring over 300 acres of parkland, 27 acres of open space, scenic walking trails, pocket parks, a community center with a pool, and convenient access to I-270. Residents enjoy a tranquil setting with beautiful wooded and mountain views while remaining close to shopping, dining, and major commuter routes. Schedule your tour today and discover why this is one of the area's most desirable places to call home.
Sold for $949,044
$949,044
14602 Sourgum Rd, Boyds, MD 20841
5beds
4,101sqft
Single Family Residence
Built in 2025
5,680 Square Feet Lot
$949,000 Zestimate®
$231/sqft
$4,757 Estimated rent
Home value
$949,000
$883,000 - $1.02M
$4,757/mo
Zestimate® history
Owner options
List your home for rent
$4,757/mo
Rent Zestimate®
Find your next renter with Zillow Rental Manager. Plus, with online applications, you can quickly screen prospective tenants – for free.
$4,757/mo
Rent Zestimate®
Refinance and save
$6,005/mo
Est. payment
Refinancing to a lower rate could help reduce your monthly payments and save thousands over the life of the loan.
$6,005/mo
Est. payment
Explore your selling options
Work with a Zillow partner agent
Leverage their expertise and Zillow's premium Showcase listings to get your home seen by more buyers.
Get startedList with your own agent
Get your home in front of millions of buyers by listing it on Zillow.
Learn how to do itSell it yourself
Take full control of how buyers see your home on Zillow by listing For Sale by Owner (FSBO).
List your homeWhat's special
Spacious loftTwo walk-in closetsExterior-vented range hoodFormal dining roomTile backsplashPendant lightingFarmhouse sink
Zillow last checked:
Listing updated:
Listed by:
Joe Petrone 240-274-1219,
Monument Sotheby's International Realty
Bought with:
Cindy Moses, 69970
Keller Williams Flagship
Source: Bright MLS,MLS#: MDMC2242740
Facts & features
Interior
Bedrooms & bathrooms
- Bedrooms: 5
- Bathrooms: 4
- Full bathrooms: 4
- Main level bathrooms: 1
- Main level bedrooms: 1
Rooms
- Room types: Basement
Basement
- Level: Lower
Heating
- Forced Air, Natural Gas
Cooling
- Central Air, Electric
Appliances
- Included: Microwave, Dishwasher, Disposal, Energy Efficient Appliances, ENERGY STAR Qualified Dishwasher, ENERGY STAR Qualified Refrigerator, Exhaust Fan, Ice Maker, Oven/Range - Gas, Refrigerator, Stainless Steel Appliance(s), Water Heater, Electric Water Heater
- Laundry: Upper Level
Features
- Breakfast Area, Combination Dining/Living, Combination Kitchen/Dining, Combination Kitchen/Living, Family Room Off Kitchen, Open Floorplan, Eat-in Kitchen, Kitchen Island, Kitchen - Table Space, Pantry, Primary Bath(s), Recessed Lighting, Walk-In Closet(s), Kitchen - Gourmet, 9'+ Ceilings, Dry Wall
- Flooring: Luxury Vinyl, Carpet
- Windows: Casement, Double Pane Windows, Low Emissivity Windows, Vinyl Clad
- Has basement: No
- Has fireplace: No
Interior area
- Total structure area: 4,101
- Total interior livable area: 4,101 sqft
- Finished area above ground: 3,013
- Finished area below ground: 1,088
Property
Parking
- Total spaces: 4
- Parking features: Garage Faces Front, Garage Door Opener, Inside Entrance, Concrete, Driveway, Attached, On Street
- Attached garage spaces: 2
- Uncovered spaces: 2
Accessibility
- Accessibility features: Doors - Lever Handle(s)
Features
- Levels: Two
- Stories: 2
- Patio & porch: Deck
- Exterior features: Lighting, Sidewalks, Street Lights
- Pool features: Community
Lot
- Size: 5,680 Square Feet
Details
- Additional structures: Above Grade, Below Grade
- Parcel number: 160203889283
- Zoning: N/A
- Special conditions: Standard
Construction
Type & style
- Home type: SingleFamily
- Architectural style: Colonial
- Property subtype: Single Family Residence
Materials
- Batts Insulation, Blown-In Insulation, Brick Veneer, Concrete, CPVC/PVC, Vinyl Siding
- Foundation: Concrete Perimeter
- Roof: Architectural Shingle,Asphalt,Shingle
Condition
- Excellent
- New construction: Yes
- Year built: 2025
Details
- Builder model: Continental
- Builder name: Pulte Homes
Utilities & green energy
- Electric: 200+ Amp Service
- Sewer: Grinder Pump
- Water: Public
- Utilities for property: Cable Available, Natural Gas Available, Underground Utilities, Fiber Optic, Cable
Community & HOA
Community
- Security: Carbon Monoxide Detector(s), Smoke Detector(s), Fire Sprinkler System
- Subdivision: Cabin Branch
HOA
- Has HOA: Yes
- Amenities included: Community Center, Common Grounds, Party Room, Tennis Court(s), Basketball Court
- Services included: Common Area Maintenance, Fiber Optics Available, Management, Recreation Facility, Reserve Funds, Snow Removal, Trash
- HOA fee: $180 monthly
Location
- Region: Boyds
Financial & listing details
- Price per square foot: $231/sqft
- Tax assessed value: $971,044
- Annual tax amount: $8,429
- Date on market: 6/26/2026
- Listing agreement: Exclusive Right To Sell
- Listing terms: Cash,Contract,Conventional,FHA,VA Loan
- Ownership: Fee Simple
- Road surface type: Black Top
Price history
| Date | Event | Price |
|---|---|---|
| 7/21/2026 | Sold | $949,044-2.3%$231/sqft |
Source:  Bright MLS #MDMC2242740 Report a problem Bright MLS #MDMC2242740 Report a problem | ||
| 7/7/2026 | Pending sale | $971,044$237/sqft |
Source: Bright MLS #MDMC2242740 Report a problem | ||
| 6/19/2026 | Price change | $971,044-1.5%$237/sqft |
Source: Bright MLS #MDMC2175634 Report a problem | ||
| 5/29/2026 | Price change | $986,044-1.4%$240/sqft |
Source: Bright MLS #MDMC2175634 Report a problem | ||
| 5/4/2026 | Price change | $999,990-0.1%$244/sqft |
Source: Bright MLS #MDMC2175634 Report a problem | ||
| 5/3/2026 | Price change | $1,001,044-3.4%$244/sqft |
Source:  Pulte Report a problem Pulte Report a problem | ||
| 5/1/2026 | Price change | $1,036,044+1.2%$253/sqft |
Source: Pulte Report a problem | ||
| 4/3/2026 | Price change | $1,024,044-1.2%$250/sqft |
Source: Pulte Report a problem | ||
| 3/29/2026 | Price change | $1,036,044+1.2%$253/sqft |
Source: Pulte Report a problem | ||
| 3/26/2026 | Price change | $1,024,044+7.8%$250/sqft |
Source: Bright MLS #MDMC2175634 Report a problem | ||
| 10/21/2025 | Pending sale | $949,990$232/sqft |
Source: Bright MLS #MDMC2175634 Report a problem | ||
| 8/12/2025 | Listing removed | $949,990$232/sqft |
Source: Bright MLS #MDMC2175634 Report a problem | ||
| 7/22/2025 | Pending sale | $949,990$232/sqft |
Source: Bright MLS #MDMC2175634 Report a problem | ||
| 5/27/2025 | Listing removed | $949,990$232/sqft |
Source: Bright MLS #MDMC2175634 Report a problem | ||
| 4/16/2025 | Pending sale | $949,990$232/sqft |
Source: Bright MLS #MDMC2175634 Report a problem | ||
Public tax history
Tax history is unavailable.
Neighborhood: Ten Mile Creek
Nearby homes
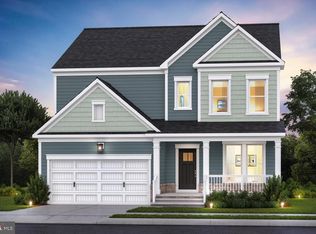
- $946,1774 bd5 ba3.3k sqft14603 Sourgum Rd, Boyds, MD 20841Sold
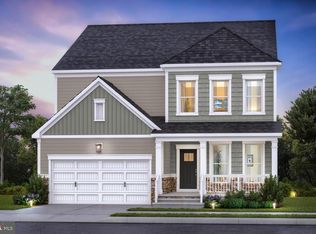
- $1,272,4906 bd6 ba4.1k sqft14600 Sourgum Rd, Boyds, MD 20841Sold
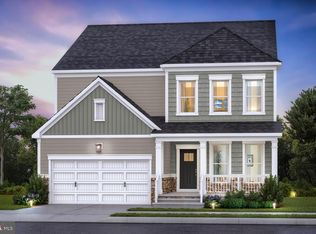
- $1,160,3844 bd4 ba4k sqft14606 Sourgum Rd, Boyds, MD 20841Sold
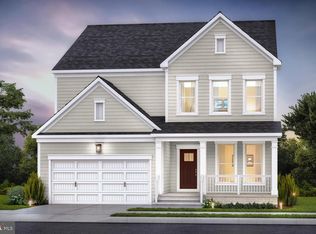
- $1,016,3564 bd5 ba4.1k sqft14601 Sourgum Rd, Boyds, MD 20841Sold
- $913,2874 bd5 ba3.4k sqft14605 Sourgum Rd, Boyds, MD 20841Sold
- $947,3094 bd5 ba3.2k sqft14525 Sourgum Rd, Boyds, MD 20841Sold
- $1,045,9176 bd5 ba3k sqft14540 Sourgum Rd, Boyds, MD 20841Sold
- $1,075,2735 bd5 ba3.2k sqft14607 Sourgum Rd, Boyds, MD 20841Sold
Nearby schools
GreatSchools rating
- 8/10Cabin Branch ElementaryGrades: PK-5Distance: 0.6 mi
- 6/10Rocky Hill Middle SchoolGrades: 6-8Distance: 2.2 mi
- 8/10Clarksburg High SchoolGrades: 9-12Distance: 2.1 mi
Schools provided by the listing agent
- District: Montgomery County Public Schools
Source: Bright MLS. This data may not be complete. We recommend contacting the local school district to confirm school assignments for this home.
Get a cash offer in 3 minutes
Find out how much your home could sell for in as little as 3 minutes with a no-obligation cash offer.
Estimated market value
$949,000
Get a cash offer in 3 minutes
Find out how much your home could sell for in as little as 3 minutes with a no-obligation cash offer.
Estimated market value
$949,000
- Maryland
- Montgomery County
- Boyds
- 20841
- Ten Mile Creek
- 14602 Sourgum Rd
Nearby cities
Nearby neighborhoods
Nearby zip codes
Other Boyds Topics
