Property Description: This beautiful walkout ranch style home is in the sought after Auburn Hills neighborhood with a total of 1,940 finished square footage on the main floor; showcasing a gorgeous flex room. Located behind the oversized 3 car garage; the flex room is like a hearth room with an electric decorative fireplace, 1/2 bath, sliding glass door to the deck and open to a large kitchen with granite counter tops; walk in pantry, island and a large dining area perfect for entertaining. With a total of 3 bedrooms on the main level; the Master suite features a bay window, soaker tub, shower, separate vanities and walk in closet. The lower level has 1,880 of finished square footage including a walk out patio, a rec room, 1 full bath and could have 2 additional bedrooms if finished. The yard is well landscaped with a lush fescue lawn, planted trees, and is simplified with a sprinkler system / an irrigation well. The Auburn Hills community offers multiple swimming pools, a playground, and stocked lakes to fish creating a family friendly environment for both children and adults. It also offers peace and quiet to unwind but just close enough to several restaurants and grocery stores making for a quick trip when needed. Furthermore Wichita's premier public golf course; Auburn Hills is just around the corner for those who enjoy hitting the links. You can drive your golf cart to the course just blocks away! Do not miss out on this opportunity as this home boasts a little something for everyone! Auction Terms and Conditions: 10% earnest money down day of sale. Closing shall be with Security 1st Title 30 days from auction date. The real estate taxes shall be prorated to the date of closing. Title and closing costs shall be split 50/50 between sellers and buyers. Real estate is not selling subject to any inspections or bank approval. All real estate and personal property shall be selling as is where is with no warranties or guarantees. The property is in a HOA. Red Cedar Land Co is a sellers agent in the transaction. Any announcements made day of sale shall take precedence over and other advertised material.
Sold-inner office
Price Unknown
14602 W Hayden St, Wichita, KS 67235
3beds
3,763sqft
Single Family Onsite Built
Built in 2016
0.32 Acres Lot
$400,500 Zestimate®
$--/sqft
$2,943 Estimated rent
Home value
$400,500
$364,000 - $441,000
$2,943/mo
Zestimate® history
Owner options
List your home for rent
$2,943/mo
Rent Zestimate®
Find your next renter with Zillow Rental Manager. Plus, with online applications, you can quickly screen prospective tenants – for free.
$2,943/mo
Rent Zestimate®
Refinance and save
$629/mo
Est. payment
Refinancing to a lower rate could help reduce your monthly payments and save thousands over the life of the loan.
$629/mo
Est. payment
Explore your selling options
Work with a Zillow partner agent
Leverage their expertise and Zillow's premium Showcase listings to get your home seen by more buyers.
Get startedList with your own agent
Get your home in front of millions of buyers by listing it on Zillow.
Learn how to do itSell it yourself
Take full control of how buyers see your home on Zillow by listing For Sale by Owner (FSBO).
List your homeWhat's special
Zillow last checked:
Listing updated:
Listed by:
Scott Myers 316-323-8308,
Red Cedar Land Company
Bought with:
Scott Myers, 00244090
Source: SCKMLS as distributed by MLS GRID,MLS#: 655749
Facts & features
Interior
Bedrooms & bathrooms
- Bedrooms: 3
- Bathrooms: 4
- Full bathrooms: 3
- 1/2 bathrooms: 1
Primary bedroom
- Description: Carpet
- Level: Main
- Area: 182
- Dimensions: 14x13
Kitchen
- Description: Wood Laminate
- Level: Main
- Area: 180
- Dimensions: 12x15
Living room
- Description: Carpet
- Level: Main
- Area: 324
- Dimensions: 18x18
Heating
- Forced Air, Natural Gas
Cooling
- Central Air, Electric
Appliances
- Laundry: Main Level, Laundry Room, 220 equipment
Features
- Basement: Partially Finished
- Has fireplace: No
Interior area
- Total interior livable area: 3,763 sqft
- Finished area above ground: 1,963
- Finished area below ground: 1,800
Property
Parking
- Total spaces: 3
- Parking features: Attached
- Garage spaces: 3
Features
- Levels: Bi-Level
Lot
- Size: 0.32 Acres
- Features: Standard
Details
- Parcel number: 00564038
- Special conditions: Auction
Construction
Type & style
- Home type: SingleFamily
- Architectural style: Ranch
- Property subtype: Single Family Onsite Built
Materials
- Brick Veneer, Vinyl/Aluminum
- Foundation: Full, Walk Out At Grade, View Out
- Roof: Shake
Condition
- Year built: 2016
Utilities & green energy
- Gas: Natural Gas Available
- Utilities for property: Sewer Available, Natural Gas Available, Public
Community & HOA
Community
- Subdivision: AUBURN HILLS
HOA
- Has HOA: Yes
- HOA fee: $629 annually
Location
- Region: Wichita
Financial & listing details
- Tax assessed value: $415,200
- Annual tax amount: $5,759
- Date on market: 5/21/2025
- Cumulative days on market: 37 days
- Exclusions: Large Selection of KU Collectibles (beer mugs, wine glasses, shot glasses, KU Christmas décor, chairs, Christmas tree, etc.) Large Selection of Christmas, Halloween, Thanksgiving décor. Multiple pressure cookers. Ice cream maker. Duck decoys. Large selection of kids toys, books, play sets, dolls. 100’s of beanie babies. Riccar Vibrance Vaccum Misc Chairs Large Selection of scrap booking material. Large selection of home décor. Large selection of tables including solid oak lamp table, rod iron table, etc. Entertainment center. VHS movies – DVD movies – Sega Genesis – Play Station – CD’s – Firesticks Solid oak 4 post king sized bed with matching dresser & nightstands Like new dining room table with 8 chairs. Misc. pressed glass, china, cook ware. Knives Large living room catch Multiple end tables Couch love seat 2 living room recliners Upright deep freezer 2 walkers Wheel chair Multiple ladders Air bubble Shop vac Innova back stretcher Char-broil propane grill Pro-form treadmill Work bench Good selection of hand tools 4 kids pedal bikes (buddy bikes) Bar stools T-posts Shovels, rakes, misc yard tools
- Ownership: Individual
Price history
Price history is unavailable.
Public tax history
| Year | Property taxes | Tax assessment |
|---|---|---|
| 2025 | $5,386 -6.5% | $47,748 +7% |
| 2024 | $5,760 -8.9% | $44,621 |
| 2023 | $6,324 +5.3% | $44,621 |
| 2022 | $6,007 -3.7% | -- |
| 2021 | $6,236 | -- |
| 2020 | -- | $36,432 -2.7% |
| 2019 | -- | $37,433 +2.5% |
| 2018 | -- | $36,534 |
| 2017 | -- | -- |
| 2016 | -- | -- |
| 2015 | -- | -- |
| 2014 | -- | -- |
| 2013 | -- | -- |
| 2012 | -- | -- |
| 2011 | -- | $816 +134.5% |
| 2008 | -- | $348 |
Find assessor info on the county website
Neighborhood: 67235
Nearby homes
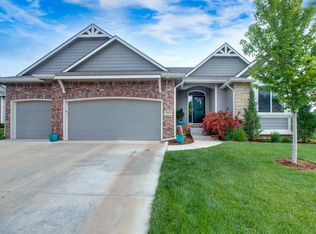
- $--5 bd3 ba2.8k sqft14524 W Hayden St, Wichita, KS 67235Sold
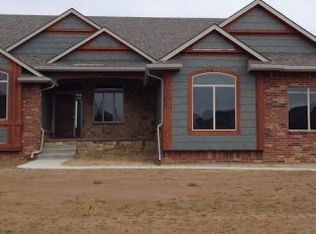
- $454,9005 bd3 ba3k sqft650 S Fawnwood St, Wichita, KS 67235Off Market
- $486,9005 bd3 ba3.3k sqft14603 W Hayden St, Wichita, KS 67235Off Market

- $438,4003 bd2 ba1.8k sqft14605 W Valley Hi Rd, Wichita, KS 67235Off Market
- $--5 bd3 ba3.1k sqft14601 W Valley Hi Rd, Wichita, KS 67235Sold
- $368,4003 bd2 ba1.7k sqft14509 W Valley Hi Rd, Wichita, KS 67235Off Market
- $472,9005 bd3 ba3k sqft646 S Fawnwood St, Wichita, KS 67235Off Market
- $460,5003 bd3 ba1.6k sqft14607 W Hayden St, Wichita, KS 67235Off Market
Nearby schools
GreatSchools rating
- 8/10Explorer Elementary SchoolGrades: PK-4Distance: 1.3 mi
- 8/10Dwight D. Eisenhower Middle SchoolGrades: 7-8Distance: 1 mi
- 8/10Eisenhower High SchoolGrades: 9-12Distance: 1.2 mi
Schools provided by the listing agent
- Elementary: Explorer
- Middle: Goddard
- High: Robert Goddard
Source: SCKMLS as distributed by MLS GRID. This data may not be complete. We recommend contacting the local school district to confirm school assignments for this home.
Sell for more on Zillow
Get a Zillow Showcase℠ listing at no additional cost and you could sell for .
$400,500
2% more
+$8,010
With Zillow Showcase(estimated)
$408,510
Sell for more on Zillow
Get a Zillow Showcase℠ listing at no additional cost and you could sell for .
$400,500
2% more
+$8,010
With Zillow Showcase(estimated)
$408,510
- Kansas
- Sedgwick County
- Wichita
- 67235
- 14602 W Hayden St
