[A VERSATILE PROPERTY WITH LONG-TERM POTENTIAL] Set on a rare HALF-ACRE LOT in a convenient Lynnwood location near Lake Serene, this 4-bedroom, 2-bath home offers exceptional space, flexibility, and long-term potential. A detached shop adds valuable functionality, ideal for hobbies, storage, or creative use, while the expansive lot provides privacy, room to expand, and opportunities that are increasingly hard to find. Well suited for owner-occupants seeking a comfortable residential setting with added versatility, the property also benefits from LDMR ZONING, offering FUTURE DEVELOPMENT or enhancement potential for those looking ahead. Whether enjoyed as a place to settle into or considered for its longer-term possibilities, the site supports a wide range of lifestyles and vision. A unique opportunity to live well today while preserving flexibility for the future in a well-located and evolving area. A RARE OPPORTUNITY IN AN EVOLVING LOCATION.
Sold
Listed by: COMPASS • Crystal Dickerson
Bought with: CENTURY 21 Real Estate Center
$830,000
14603 40th Avenue W, Lynnwood, WA 98087
4beds
1,732sqft
Single Family Residence
Built in 1955
0.51 Acres Lot
$837,600 Zestimate®
$479/sqft
$3,629 Estimated rent
Home value
$837,600
$779,000 - $896,000
$3,629/mo
Zestimate® history
Owner options
List your home for rent
$3,629/mo
Rent Zestimate®
Find your next renter with Zillow Rental Manager. Plus, with online applications, you can quickly screen prospective tenants – for free.
$3,629/mo
Rent Zestimate®
Refinance and save
$5,003/mo
Est. payment
Refinancing to a lower rate could help reduce your monthly payments and save thousands over the life of the loan.
$5,003/mo
Est. payment
Explore your selling options
Work with a Zillow partner agent
Leverage their expertise and Zillow's premium Showcase listings to get your home seen by more buyers.
Get startedList with your own agent
Get your home in front of millions of buyers by listing it on Zillow.
Learn how to do itSell it yourself
Take full control of how buyers see your home on Zillow by listing For Sale by Owner (FSBO).
List your homeWhat's special
Half-acre lotComfortable residential settingExpansive lot provides privacy
Zillow last checked:
Listing updated:
Listed by:
Crystal Dickerson,
COMPASS
Bought with:
Danieal Mekonen, 25009183
CENTURY 21 Real Estate Center
Source: NWMLS as distributed by MLS GRID,MLS#: 2472428
Facts & features
Interior
Bedrooms & bathrooms
- Bedrooms: 4
- Bathrooms: 2
- Full bathrooms: 2
- Main level bathrooms: 2
- Main level bedrooms: 4
Bedroom
- Level: Main
Bedroom
- Level: Main
Bedroom
- Level: Main
Bedroom
- Level: Main
Bathroom full
- Level: Main
Bathroom full
- Level: Main
Dining room
- Level: Main
Entry hall
- Level: Main
Family room
- Level: Main
Kitchen without eating space
- Level: Main
Living room
- Level: Main
Utility room
- Level: Main
Heating
- Forced Air, Electric, Natural Gas
Cooling
- None
Appliances
- Included: Dishwasher, Disposal, Dryer, Refrigerator, Stove(s)/Range(s), Washer, Dishwasher(s), Dryer(s), Garbage Disposal, Refrigerator(s), Washer(s), Water Heater: Gas, Water Heater Location: Hall Closet
Features
- Bath Off Primary, Dining Room
- Flooring: Ceramic Tile, Carpet
- Windows: Skylight(s)
- Basement: None
- Has fireplace: No
- Fireplace features: Wood Burning
Interior area
- Total structure area: 1,732
- Total interior livable area: 1,732 sqft
Property
Parking
- Total spaces: 4
- Parking features: Driveway, Detached Garage
- Has garage: Yes
- Covered spaces: 1
- Uncovered spaces: 3
Features
- Levels: One
- Stories: 1
- Entry location: Main
- Patio & porch: Bath Off Primary, Dining Room, Skylight(s), Vaulted Ceiling(s), Walk-In Closet(s), Water Heater
- Has view: Yes
- View description: Territorial
Lot
- Size: 0.51 Acres
- Features: Corner Lot, Paved, Gas Available
- Topography: Level
- Residential vegetation: Fruit Trees, Garden Space
Details
- Parcel number: 00570300201700
- Zoning: LDMR
- Special conditions: Standard
Construction
Type & style
- Home type: SingleFamily
- Architectural style: 1 Story
- Property subtype: Single Family Residence
Materials
- Wood Siding, Wood Products
- Foundation: Poured Concrete
- Roof: Composition
Condition
- Year built: 1955
Utilities & green energy
- Electric: Company: Snohomish County PUD
- Sewer: Sewer Connected, Company: Alderwood Water & Wastewater
- Water: Public, Company: Alderwood Water & Wastewater
- Utilities for property: Direct Tv, Ziplyfiber
Community & HOA
Community
- Subdivision: Lake Serene
Location
- Region: Lynnwood
Financial & listing details
- Price per square foot: $479/sqft
- Tax assessed value: $706,600
- Annual tax amount: $6,019
- Date on market: 4/18/2026
- Cumulative days on market: 95 days
- Listing terms: Conventional,FHA,VA Loan
- Inclusions: Dishwasher(s), Dryer(s), Garbage Disposal, Refrigerator(s), Stove(s)/Range(s), Washer(s)
Price history
| Date | Event | Price |
|---|---|---|
| 3/25/2026 | Sold | $830,000+0.6%$479/sqft |
Source:  NWMLS as distributed by MLS GRID #2472428 Report a problem NWMLS as distributed by MLS GRID #2472428 Report a problem | ||
| 2/10/2026 | Pending sale | $825,000$476/sqft |
Source: NWMLS as distributed by MLS GRID #2472428 Report a problem | ||
| 2/6/2026 | Listed for sale | $825,000$476/sqft |
Source: NWMLS as distributed by MLS GRID #2472428 Report a problem | ||
| 1/31/2026 | Pending sale | $825,000$476/sqft |
Source: NWMLS as distributed by MLS GRID #2472428 Report a problem | ||
| 1/29/2026 | Listed for sale | $825,000$476/sqft |
Source: NWMLS as distributed by MLS GRID #2472428 Report a problem | ||
Public tax history
| Year | Property taxes | Tax assessment |
|---|---|---|
| 2024 | $6,019 +4.8% | $706,600 +4.1% |
| 2023 | $5,741 -2% | $678,700 -6.3% |
| 2022 | $5,856 +11.9% | $724,100 +32.5% |
| 2021 | $5,232 +5.2% | $546,500 +10.6% |
| 2020 | $4,971 +10.5% | $494,000 +8.2% |
| 2019 | $4,498 | $456,600 +4.5% |
| 2018 | -- | $437,000 +24.9% |
| 2017 | $4,326 +23.8% | $349,800 +8% |
| 2016 | $3,496 | $324,000 +12.4% |
| 2015 | $3,496 +28.6% | $288,300 +38.3% |
| 2013 | $2,718 | $208,400 |
| 2012 | -- | -- |
| 2011 | -- | -- |
| 2010 | -- | -- |
| 2009 | -- | -- |
| 2008 | -- | -- |
| 2007 | -- | -- |
| 2002 | -- | -- |
| 2001 | $2,143 +3.8% | $147,300 |
| 2000 | $2,065 | $147,300 |
Find assessor info on the county website
Neighborhood: 98087
Nearby homes
- $921,2004 bd3 ba2k sqft14620 40th Ave W LOT 2, Lynnwood, WA 98037Off Market
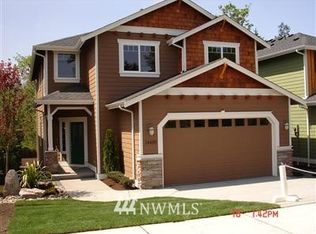
- $886,0004 bd3 ba2.3k sqft2219 146th LOT 16, Southwest Lynnwood, WA 98037Off Market
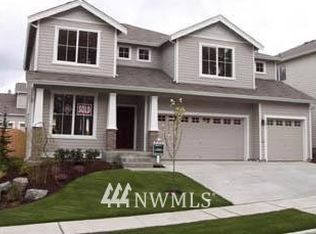
- $686,9004 bd3 ba1.7k sqft3923 147th St SW, Lynnwood, WA 98087Off Market
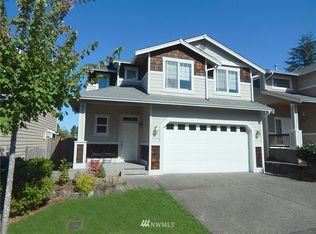
- $520,0002 bd2 ba827 sqft14501 40th Ave W, Lynnwood, WA 98087Sold
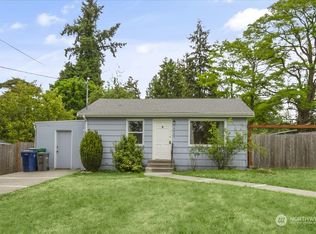
- $771,0003 bd3 ba1.6k sqft3907 147th St SW, Lynnwood, WA 98037Sold
- $680,1003 bd3 ba1.6k sqft3924 147th St SW, Lynnwood, WA 98087Off Market
- $689,4004 bd3 ba1.7k sqft3901 147th St SW, Lynnwood, WA 98087Off Market
- $612,1003 bd3 ba1.4k sqft3907 148th St SW UNIT A, Lynnwood, WA 98087Off Market
Nearby schools
GreatSchools rating
- 6/10Picnic Point Elementary SchoolGrades: K-5Distance: 1.3 mi
- 8/10Olympic View Middle SchoolGrades: 6-8Distance: 4.5 mi
- 9/10Kamiak High SchoolGrades: 9-12Distance: 2.6 mi
Get a cash offer in 3 minutes
Find out how much your home could sell for in as little as 3 minutes with a no-obligation cash offer.
Estimated market value
$837,600
Get a cash offer in 3 minutes
Find out how much your home could sell for in as little as 3 minutes with a no-obligation cash offer.
Estimated market value
$837,600
- Washington
- Snohomish County
- Lynnwood
- 98087
- 14603 40th Avenue W
Nearby cities
Nearby neighborhoods
Nearby zip codes
Other Lynnwood Topics
