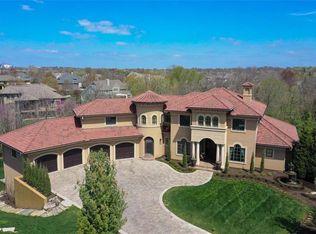
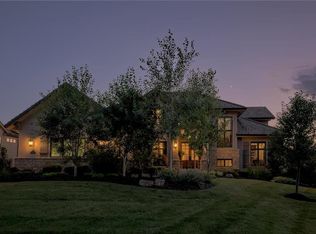
Wow! Check out this absolutely stunning, custom built home sitting on one of the best lots in Highlands Creek. This builder owned, meticulously maintained masterpiece backs to trees providing a picturesque setting. With 9,500+ Sq Ft finished featuring upgrades and custom finishes throughout, oversized 4 car garage with epoxy floors and EV charger, 6 BR’s, 5 full and 2 half baths and a fabulous covered outdoor area perfect for entertaining or just enjoying the privacy and lush landscape, this truly is one of a kind!
The main floor features soaring ceilings, large custom wood beams and an open concept that steps right out to the outdoor space. With an oversized kitchen island, large breakfast area, formal dining and magnificent great room with an amazing fire place you will find ample space to spread out and entertain in this spacious yet cozy setting. Also on the main floor, vaulted ceilings greet you in the primary suite featuring a graciously sized primary bath with ample storage, cabinet space and large walk in closet with custom builtins and dressers. Adjacent to the primary is a library/study great for reading relaxing or functions as an office. Other main floor feature are a walk up bar, large pantry, laundry area and another office area.
On the upper level you will find 3 large bedrooms, all featuring private baths and walk in closets along with a great loft area flexible to use in many ways. The walk out lower level is another great area for entertaining with ample space and a cozy fireplace, a great bar area, climate controlled wine room, theater room, 2 additional bedrooms that could flex as office or exercise space and 2 unfinished storage areas. You don’t want to miss this one!
Sold
Price Unknown
14603 Linden St, Leawood, KS 66224
6beds
9,522sqft
Single Family Residence
Built in 2008
0.79 Acres Lot
$2,739,600 Zestimate®
$--/sqft
$5,296 Estimated rent
Home value
$2,739,600
$2.55M - $2.93M
$5,296/mo
Zestimate® history
Owner options
List your home for rent
$5,296/mo
Rent Zestimate®
Find your next renter with Zillow Rental Manager. Plus, with online applications, you can quickly screen prospective tenants – for free.
$5,296/mo
Rent Zestimate®
Refinance and save
$1,400/mo
Est. payment
Refinancing to a lower rate could help reduce your monthly payments and save thousands over the life of the loan.
$1,400/mo
Est. payment
Explore your selling options
Work with a Zillow partner agent
Leverage their expertise and Zillow's premium Showcase listings to get your home seen by more buyers.
Get startedList with your own agent
Get your home in front of millions of buyers by listing it on Zillow.
Learn how to do itSell it yourself
Take full control of how buyers see your home on Zillow by listing For Sale by Owner (FSBO).
List your homeWhat's special
Cozy fireplaceCustom wood beamsFormal diningLarge breakfast areaLarge pantryPrimary suiteClimate controlled wine room
Zillow last checked:
Listing updated:
Listed by:
Alvin Schrepel 913-991-1917,
ReeceNichols - Leawood,
KBT Leawood Team 913-239-2069,
ReeceNichols - Leawood
Bought with:
Darren Taylor, 2006026031
Chartwell Realty LLC
Source: Heartland MLS as distributed by MLS GRID,MLS#: 2541219
Facts & features
Interior
Bedrooms & bathrooms
- Bedrooms: 6
- Bathrooms: 7
- Full bathrooms: 5
- 1/2 bathrooms: 2
Dining room
- Description: Breakfast Area,Formal
Heating
- Forced Air
Cooling
- Multi Units, Electric
Appliances
- Included: Dishwasher, Disposal, Double Oven, Exhaust Fan, Humidifier, Microwave, Refrigerator, Stainless Steel Appliance(s)
- Laundry: Laundry Room, Main Level
Features
- Ceiling Fan(s), Central Vacuum, Custom Cabinets, Kitchen Island, Pantry, Walk-In Closet(s), Wet Bar
- Flooring: Carpet, Tile, Wood
- Basement: Basement BR,Concrete,Finished,Walk-Out Access
- Number of fireplaces: 3
- Fireplace features: Basement, Family Room, Great Room, Wood Burning
Interior area
- Total structure area: 9,522
- Total interior livable area: 9,522 sqft
- Finished area above ground: 6,222
- Finished area below ground: 3,300
Property
Parking
- Total spaces: 4
- Parking features: Attached, Garage Door Opener, Garage Faces Front, Garage Faces Side
- Attached garage spaces: 4
Features
- Patio & porch: Covered
- Spa features: Bath
Lot
- Size: 0.79 Acres
- Features: Cul-De-Sac, Estate Lot
Details
- Parcel number: HP192400000142
Construction
Type & style
- Home type: SingleFamily
- Architectural style: Traditional
- Property subtype: Single Family Residence
Materials
- Stone Trim, Stucco
- Roof: Tile
Condition
- Year built: 2008
Details
- Builder name: Nichols Homes LLC
Utilities & green energy
- Sewer: Public Sewer
- Water: Public
Community & HOA
Community
- Security: Security System, Smoke Detector(s)
- Subdivision: Highlands Creek
HOA
- Has HOA: Yes
- Amenities included: Play Area, Pool
- Services included: Curbside Recycle, Trash
- HOA fee: $1,400 annually
- HOA name: Highlands Creek Homes Assoc
Location
- Region: Leawood
Financial & listing details
- Tax assessed value: $2,274,300
- Annual tax amount: $28,110
- Date on market: 4/18/2025
- Listing terms: Cash,Conventional
- Exclusions: See Disclosures
- Ownership: Private
Price history
| Date | Event | Price |
|---|---|---|
| 8/28/2025 | Sold | -- |
Source:  Heartland MLS as distributed by MLS GRID #2541219 Report a problem Heartland MLS as distributed by MLS GRID #2541219 Report a problem | ||
| 6/6/2025 | Pending sale | $2,999,950$315/sqft |
Source: Heartland MLS as distributed by MLS GRID #2541219 Report a problem | ||
| 5/30/2025 | Contingent | $2,999,950$315/sqft |
Source: Heartland MLS as distributed by MLS GRID #2541219 Report a problem | ||
| 4/18/2025 | Listed for sale | $2,999,950-3.2%$315/sqft |
Source: Heartland MLS as distributed by MLS GRID #2541219 Report a problem | ||
| 10/13/2023 | Listing removed | -- |
Source: Heartland MLS as distributed by MLS GRID #2439861 Report a problem | ||
| 8/9/2023 | Price change | $3,100,000-8.8%$326/sqft |
Source: Heartland MLS as distributed by MLS GRID #2439861 Report a problem | ||
| 6/30/2023 | Price change | $3,400,000-5.6%$357/sqft |
Source: Heartland MLS as distributed by MLS GRID #2439861 Report a problem | ||
| 6/22/2023 | Listed for sale | $3,600,000$378/sqft |
Source: Heartland MLS as distributed by MLS GRID #2439861 Report a problem | ||
Public tax history
| Year | Property taxes | Tax assessment |
|---|---|---|
| 2025 | $29,493 +4.9% | $261,545 +5.2% |
| 2024 | $28,110 +11.4% | $248,711 +12.1% |
| 2023 | $25,240 +8.1% | $221,847 +10.4% |
| 2022 | $23,358 | $201,009 +5.9% |
| 2021 | -- | $189,750 -5.4% |
| 2020 | $24,824 | $200,663 +2.7% |
| 2019 | -- | $195,339 +1.9% |
| 2018 | -- | $191,728 +2.7% |
| 2017 | $24,349 +10% | $186,668 +9.9% |
| 2016 | $22,125 +26.9% | $169,832 +28.4% |
| 2015 | $17,438 +8.5% | $132,296 +8.6% |
| 2013 | $16,072 -7.4% | $121,773 -1.1% |
| 2012 | $17,361 +0.8% | $123,165 -6.9% |
| 2010 | $17,226 +9915.6% | $132,250 -3.8% |
| 2009 | $172 -99% | $137,505 +1.4% |
| 2008 | $16,403 +1044.3% | $135,562 +1109.1% |
| 2007 | $1,433 | $11,212 |
Find assessor info on the county website
Neighborhood: 66224
Nearby homes
- $2,888,0005 bd8 ba9.8k sqft14600 Linden St, Leawood, KS 66224Off Market
- $1,866,2005 bd5 ba5.7k sqft14607 Linden St, Leawood, KS 66224Off Market
- $3,070,1007 bd9 ba6.8k sqft14604 Linden St, Leawood, KS 66224Off Market
- $1,919,3005 bd6 ba6.7k sqft14608 Linden St, Leawood, KS 66224Off Market
- $2,226,3006 bd7 ba6k sqft14611 Linden St, Leawood, KS 66224Off Market
- $1,787,1005 bd5 ba4.1k sqft14612 Linden St, Leawood, KS 66224Off Market
- $2,942,4005 bd6 ba7k sqft14554 Sherwood St, Leawood, KS 66224Off Market
- $2,199,0004 bd6 ba4.5k sqft14550 Sherwood St, Leawood, KS 66224Off Market
Nearby schools
GreatSchools rating
- 9/10Prairie Star Elementary SchoolGrades: K-5Distance: 0.8 mi
- 9/10Prairie Star Middle SchoolGrades: 6-8Distance: 0.7 mi
- 10/10Blue Valley High SchoolGrades: 9-12Distance: 2.1 mi
Schools provided by the listing agent
- Elementary: Prairie Star
- Middle: Prairie Star
- High: Blue Valley
Source: Heartland MLS as distributed by MLS GRID. This data may not be complete. We recommend contacting the local school district to confirm school assignments for this home.
Get a cash offer in 3 minutes
Find out how much your home could sell for in as little as 3 minutes with a no-obligation cash offer.
Estimated market value
$2,739,600
Get a cash offer in 3 minutes
Find out how much your home could sell for in as little as 3 minutes with a no-obligation cash offer.
Estimated market value
$2,739,600
- Kansas
- Johnson County
- Leawood
- 66224
- 14603 Linden St
Nearby cities
Nearby zip codes
Other Leawood Topics
