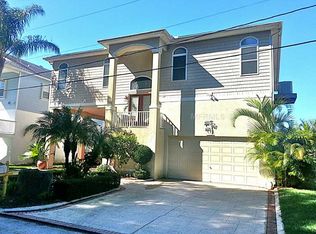
Elevated Gulf-access waterfront home in Driftwood Isles with panoramic sunset views, private elevator and exceptional garage space. Positioned on a wide water basin in Driftwood Isles with direct, unobstructed access to the Gulf of Mexico, this elevated custom waterfront home offers panoramic sunset views, natural buffering, and water visibility from nearly every living area. Built in 2001 by the current owner and meticulously maintained since construction, the property combines durable coastal construction with a peaceful waterfront setting designed for boating, storage flexibility, and enjoyment of the water. No HOA. The elevated design is a major advantage for waterfront buyers seeking practical flood-zone positioning. The main living level sits well above grade, while the expansive garage and storage areas below provide exceptional utility. Hurricane shutters and panels, dual whole-home electrical shutoffs, upgraded electrical components, and a Goldline whole-home surge protection system add confidence for coastal ownership. Inside, soaring vaulted ceilings ranging from approximately 10 to 16 feet and expansive windows maximize natural light and frame open water views throughout the home. A double-sided wood-burning fireplace connects the great room and primary bedroom. The home offers approximately 1,800 square feet of heated living space with 3 bedrooms and 2 bathrooms. A private elevator with approximately 750-pound capacity services the home, while a spiral staircase provides additional access from the garage to the main living level. Custom wood flooring crafted from a blend of red and white oak harvested from an 80-acre wood lot in Michigan adds character throughout the interior. Below the home is approximately 1,640 square feet of garage space with approximately 20-foot ceilings and roughly 21 feet of clearance beneath the rafters, creating exceptional flexibility for vehicle storage, boating equipment, workshop space, or recreational storage. The space comfortably accommodates four vehicles while still allowing substantial room for additional functionality. Three garage doors are standard height at approximately 7 feet, while one oversized garage door measures approximately 11 feet, ideal for larger boats, trailers, lifted vehicles, or specialty storage needs rarely available in waterfront homes. Covered porches and open-air waterfront spaces are positioned to capture Gulf breezes and changing sunset skies throughout the day. The seawall features substantial concrete capping, and the existing boat lift pilings are reported to be in excellent, sturdy condition. Mechanical lift boxes are present but not currently operational. A charming waterfront cutout along the seawall creates a peaceful launch point for kayaks and fishing. Recent updates include a complete HVAC replacement in 2024 with hypoallergenic filtration system, complete roof replacement in 2019, four garage doors replaced in 2024, whole-house fan system, interior painting in 2017, and exterior pressure washing completed in January 2026. Surrounded by mature coastal habitat, the property regularly attracts dolphins, manatees, pelicans, herons, egrets, cormorants, loons, rose-breasted grosbeaks, and other native birdlife. Every evening, the basin reflects changing light and color across the water, creating a waterfront setting connected to the Gulf Coast environment. Survey & Video available upon request.
Sold for $722,000
$722,000
14603 MCDONALD LANE, HUDSON, FL 34667
3beds
1,800sqft
Single Family Residence
Built in 2001
6,000 Square Feet Lot
$721,800 Zestimate®
$401/sqft
$1,968 Estimated rent
Home value
$721,800
$664,000 - $787,000
$1,968/mo
Zestimate® history
Owner options
List your home for rent
$1,968/mo
Rent Zestimate®
Find your next renter with Zillow Rental Manager. Plus, with online applications, you can quickly screen prospective tenants – for free.
$1,968/mo
Rent Zestimate®
Refinance and save
$4,979/mo
Est. payment
Refinancing to a lower rate could help reduce your monthly payments and save thousands over the life of the loan.
$4,979/mo
Est. payment
Explore your selling options
Work with a Zillow partner agent
Leverage their expertise and Zillow's premium Showcase listings to get your home seen by more buyers.
Get startedList with your own agent
Get your home in front of millions of buyers by listing it on Zillow.
Learn how to do itSell it yourself
Take full control of how buyers see your home on Zillow by listing For Sale by Owner (FSBO).
List your homeWhat's special
Peaceful waterfront settingElevated gulf-access waterfront homePrivate elevatorDurable coastal constructionNatural bufferingPanoramic sunset views
Zillow last checked:
Listing updated:
Listed by:
Jennifer Davida 727-480-5031,
FUTURE HOME REALTY INC 813-855-4982
Bought with:
Jennifer Davida, 3153058
FUTURE HOME REALTY INC
Source: Stellar MLS,MLS#: TB8465922 Originating MLS: Suncoast Tampa
Originating MLS: Suncoast Tampa
Facts & features
Interior
Bedrooms & bathrooms
- Bedrooms: 3
- Bathrooms: 2
- Full bathrooms: 2
Rooms
- Room types: Utility Room
Primary bedroom
- Features: Walk-In Closet(s)
- Level: Second
- Area: 234 Square Feet
- Dimensions: 13x18
Bedroom 2
- Features: Dual Closets
- Level: Second
- Area: 195 Square Feet
- Dimensions: 13x15
Bedroom 3
- Features: Dual Closets
- Level: Second
- Area: 156 Square Feet
- Dimensions: 13x12
Dining room
- Features: No Closet
- Level: Second
- Area: 153 Square Feet
- Dimensions: 17x9
Kitchen
- Features: Storage Closet
- Level: Second
- Area: 204 Square Feet
- Dimensions: 17x12
Living room
- Features: No Closet
- Level: Second
- Area: 306 Square Feet
- Dimensions: 17x18
Heating
- Central, Electric, Solar
Cooling
- Central Air
Appliances
- Included: Dishwasher, Dryer, Microwave, Range, Refrigerator, Solar Hot Water Owned, Washer
- Laundry: Inside, Laundry Closet, Upper Level
Features
- Cathedral Ceiling(s), Ceiling Fan(s), Elevator, Living Room/Dining Room Combo, Open Floorplan, PrimaryBedroom Upstairs, Split Bedroom, Walk-In Closet(s)
- Flooring: Ceramic Tile, Hardwood
- Windows: Window Treatments, Hurricane Shutters
- Has fireplace: Yes
- Fireplace features: Living Room, Master Bedroom, Wood Burning
Interior area
- Total structure area: 4,640
- Total interior livable area: 1,800 sqft
Property
Parking
- Total spaces: 4
- Parking features: Garage Door Opener, Garage Faces Rear
- Attached garage spaces: 4
- Details: Garage Dimensions: 43X34
Features
- Levels: Two
- Stories: 2
- Patio & porch: Front Porch, Rear Porch
- Exterior features: Private Mailbox
- Has view: Yes
- View description: Water, Gulf/Ocean - Full
- Has water view: Yes
- Water view: Water,Gulf/Ocean - Full
- Waterfront features: Gulf/Ocean, Gulf/Ocean Access, Lift, Seawall
- Body of water: COW CREEK
Lot
- Size: 6,000 Square Feet
- Dimensions: 60 x 100
Details
- Parcel number: 162428015.000C.00004.0
- Zoning: R4
- Special conditions: None
Construction
Type & style
- Home type: SingleFamily
- Architectural style: Florida
- Property subtype: Single Family Residence
Materials
- Block, Concrete, Stucco, Wood Siding
- Foundation: Slab
- Roof: Shingle
Condition
- New construction: No
- Year built: 2001
Utilities & green energy
- Electric: Photovoltaics Seller Owned
- Sewer: Private Sewer
- Water: Private
- Utilities for property: BB/HS Internet Available, Cable Available, Electricity Connected, Phone Available, Sewer Connected, Street Lights, Water Connected
Green energy
- Energy efficient items: Water Heater
- Energy generation: Solar
- Indoor air quality: HVAC UV/Elec. Filtration, Ventilation
Community & HOA
Community
- Pet fee: $0 monthly
- Subdivision: DRIFTWOOD ISLES
HOA
- Has HOA: No
Location
- Region: Hudson
Financial & listing details
- Price per square foot: $401/sqft
- Tax assessed value: $709,438
- Annual tax amount: $3,747
- Date on market: 1/30/2026
- Cumulative days on market: 149 days
- Listing terms: Cash,Conventional,VA Loan
- Ownership: Fee Simple
- Total actual rent: 0
- Electric utility on property: Yes
- Road surface type: Asphalt, Paved
Price history
| Date | Event | Price |
|---|---|---|
| 7/17/2026 | Sold | $722,000-17.5%$401/sqft |
Source:  Stellar MLS #TB8465922 Report a problem Stellar MLS #TB8465922 Report a problem | ||
| 7/8/2026 | Contingent | $875,000$486/sqft |
Source: Stellar MLS #TB8465922 Report a problem | ||
| 7/2/2026 | Pending sale | $875,000$486/sqft |
Source: Stellar MLS #TB8465922 Report a problem | ||
| 1/31/2026 | Listed for sale | $875,000+1520.4%$486/sqft |
Source: Stellar MLS #TB8465922 Report a problem | ||
| 7/7/1997 | Sold | $54,000$30/sqft |
Source: Public Record Report a problem | ||
Public tax history
| Year | Property taxes | Tax assessment |
|---|---|---|
| 2025 | $3,842 +2.5% | $257,140 +2.9% |
| 2024 | $3,747 +3.9% | $249,900 |
| 2023 | $3,606 +11.4% | $249,900 +3% |
| 2022 | $3,237 +2% | $242,630 +6.1% |
| 2021 | $3,175 +1.7% | $228,710 +1.4% |
| 2020 | $3,123 +1.8% | $225,560 +2.3% |
| 2019 | $3,069 | $220,490 +1.9% |
| 2018 | $3,069 +1.9% | $216,380 |
| 2017 | $3,011 +0.5% | $216,380 +4.2% |
| 2016 | $2,997 +1% | $207,570 +0.7% |
| 2015 | $2,967 +2.8% | $206,127 -1.7% |
| 2014 | $2,886 | $209,657 +4.1% |
| 2013 | -- | $201,469 +0.4% |
| 2012 | -- | $200,608 -5.7% |
| 2011 | -- | $212,773 -0.7% |
| 2010 | -- | $214,250 -21% |
| 2009 | -- | $271,214 -23.6% |
| 2008 | -- | $354,867 -18.4% |
| 2007 | -- | $435,052 +2.3% |
| 2006 | -- | $425,407 +7.5% |
| 2005 | -- | $395,807 +25.5% |
| 2004 | -- | $315,419 +36.1% |
| 2003 | -- | $231,776 +20.6% |
| 2002 | -- | $192,176 +455.1% |
| 1999 | -- | $34,620 |
Find assessor info on the county website
Neighborhood: 34667
Nearby homes
- $500,0006,000 sqftMcDonald Ln LOT 5, Hudson, FL 34667Lot/Land

- $712,1003 bd2 ba2k sqft14609 McDonald Ln, Hudson, FL 34667Off Market
- $662,5075,662 sqft14535 McDonald Ln, Hudson, FL 34667Off Market
- $500,0006,098 sqftMcDonald Ln, Hudson, FL 34667Lot/Land

- $378,400-- bd2 ba1.4k sqft14582 McDonald Ln, Hudson, FL 34667Off Market
- $667,9004 bd3 ba2.7k sqft14615 McDonald Ln, Hudson, FL 34667Off Market
- $420,6001 acre14510 McDonald Ln, Hudson, FL 34667Off Market
- $492,6002 bd2 ba2.3k sqft6718 Seaview Blvd, Hudson, FL 34667Off Market
Nearby schools
GreatSchools rating
- 2/10Hudson Middle SchoolGrades: 4-8Distance: 3.6 mi
- 4/10Hudson High SchoolGrades: 6,9-12Distance: 3.7 mi
- 5/10Hudson Primary AcademyGrades: PK-5Distance: 3.7 mi
Schools provided by the listing agent
- Elementary: Hudson Academy ( 4-8)
- Middle: Hudson Middle-PO
- High: Hudson High-PO
Source: Stellar MLS. This data may not be complete. We recommend contacting the local school district to confirm school assignments for this home.
Get a cash offer in 3 minutes
Find out how much your home could sell for in as little as 3 minutes with a no-obligation cash offer.
Estimated market value
$721,800
Get a cash offer in 3 minutes
Find out how much your home could sell for in as little as 3 minutes with a no-obligation cash offer.
Estimated market value
$721,800
- Florida
- Pasco County
- Hudson
- 34667
- 14603 MCDONALD LANE
