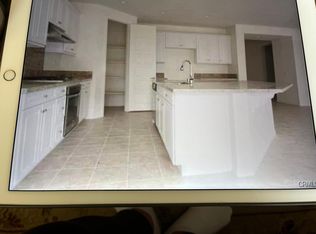
Single-story house! Gated community! Builder-installed solar panels and paid off! Energy Star Qualified! 3-Car garage! Welcome to 14603 Monet at Enclave! This gorgeous 4 Room 3 Bath newer home offers lots of light and an open floor plan. An elegant foyer with a coffered ceiling welcomes you once you step in. The smart layout offers a formal family room for cozy leisure time. The gourmet kitchen features an oversized island with an under-mount double basin stainless steel sink, Granite countertops and splash, stainless steel appliances, lower cabinet pull-out shelves, and a walk-in pantry. Tile flooring is throughout most of the living areas of the house. The large backyard is adorned with low-maintenance landscaping. The oversized master suite has one large walk-in closet and one storage room. A luxury master bathroom has an extended luxury marble counter, dual vanities, built-in storage, a soaking tub, and a walk-in shower. Designer finishes throughout include recessed lighting, chrome towel bar and paper holder, flat panel TV prewire in the Master and Great Room, 8’ Raised Panel doors, and many more. The solar on the roof will bring you a cool summer without burning a hole in your pocket. The family-friendly community offers a clubhouse, a junior Olympic-sized pool, a wading pool, 3 play areas, a dog park, BBQ picnic areas, a basketball court, and an outdoor fireplace. Award-winning schools. Close to shopping centers including The Marketplace, Eastvale Gateway Shopping Center, and Costo. 10-min drive to Ontario International Airport. Easy access to 15, 60, 71 and 91 freeways. This fantastic home is priced to sell fast. Don’t Wait!
Sold for $900,000
Listed by: Zutila, Inc • Susan Zeng • Contact: 714-902-3135
Bought with: Real Broker
$900,000
14603 Monet Dr, Corona, CA 92880
4beds
2,782sqft
Single Family Residence
Built in 2013
6,970 Square Feet Lot
$978,900 Zestimate®
$324/sqft
$3,982 Estimated rent
Home value
$978,900
$930,000 - $1.03M
$3,982/mo
Zestimate® history
Owner options
List your home for rent
$3,982/mo
Rent Zestimate®
Find your next renter with Zillow Rental Manager. Plus, with online applications, you can quickly screen prospective tenants – for free.
$3,982/mo
Rent Zestimate®
Refinance and save
$5,967/mo
Est. payment
Refinancing to a lower rate could help reduce your monthly payments and save thousands over the life of the loan.
$5,967/mo
Est. payment
Explore your selling options
Work with a Zillow partner agent
Leverage their expertise and Zillow's premium Showcase listings to get your home seen by more buyers.
Get startedList with your own agent
Get your home in front of millions of buyers by listing it on Zillow.
Learn how to do itSell it yourself
Take full control of how buyers see your home on Zillow by listing For Sale by Owner (FSBO).
List your homeWhat's special
Basketball courtOutdoor fireplaceBuilder-installed solar panelsLarge backyardOpen floor planOversized islandPaper holder
Zillow last checked:
Listing updated:
Listed by:
Susan Zeng DRE #02025692 714-902-3135,
Zutila, Inc
Bought with:
Michele Medina, DRE #01481845
Real Broker
Source: CRMLS,MLS#: OC23185583 Originating MLS: California Regional MLS
Originating MLS: California Regional MLSFacts & features
Interior
Bedrooms & bathrooms
- Bedrooms: 4
- Bathrooms: 3
- Full bathrooms: 3
- Main level bathrooms: 3
- Main level bedrooms: 4
Rooms
- Room types: Bedroom, Family Room, Laundry, Primary Bedroom, Office, Other, Pantry
Primary bedroom
- Features: Main Level Primary
Bedroom
- Features: Bedroom on Main Level
Bedroom
- Features: All Bedrooms Down
Bathroom
- Features: Bathroom Exhaust Fan, Bathtub, Dual Sinks, Separate Shower, Tub Shower, Walk-In Shower
Kitchen
- Features: Granite Counters, Kitchen Island, Kitchen/Family Room Combo, Walk-In Pantry
Other
- Features: Walk-In Closet(s)
Pantry
- Features: Walk-In Pantry
Heating
- Central
Cooling
- Central Air
Appliances
- Included: Built-In Range, Dishwasher, Disposal, Range Hood, Water Heater
- Laundry: Laundry Room
Features
- Breakfast Bar, Granite Counters, Open Floorplan, Pantry, Recessed Lighting, All Bedrooms Down, Bedroom on Main Level, Main Level Primary, Walk-In Pantry, Walk-In Closet(s)
- Flooring: Carpet, Tile
- Windows: Blinds, Double Pane Windows
- Has fireplace: No
- Fireplace features: None
- Common walls with other units/homes: No Common Walls
Interior area
- Total interior livable area: 2,782 sqft
Property
Parking
- Total spaces: 3
- Parking features: Driveway, Garage, On Street
- Attached garage spaces: 3
Features
- Levels: One
- Stories: 1
- Entry location: Ground Level w/o Steps
- Pool features: Community, Association
- Has spa: Yes
- Spa features: Community
- Has view: Yes
- View description: Neighborhood
Lot
- Size: 6,970 Square Feet
- Features: Back Yard, Front Yard, Sprinkler System
Details
- Parcel number: 144630008
- Zoning: SP ZONE
- Special conditions: Standard
Construction
Type & style
- Home type: SingleFamily
- Property subtype: Single Family Residence
Materials
- Roof: Tile
Condition
- New construction: No
- Year built: 2013
Utilities & green energy
- Sewer: Public Sewer
- Water: Public
Community & HOA
Community
- Features: Biking, Dog Park, Park, Street Lights, Sidewalks, Gated, Pool
- Security: Security Gate, Gated Community
HOA
- Has HOA: Yes
- Amenities included: Clubhouse, Sport Court, Dog Park, Fire Pit, Maintenance Grounds, Meeting Room, Outdoor Cooking Area, Barbecue, Picnic Area, Playground, Pool, Recreation Room, Spa/Hot Tub, Security
- HOA fee: $225 monthly
- HOA name: The Enclave HOA
- HOA phone: 909-981-4131
Location
- Region: Corona
Financial & listing details
- Price per square foot: $324/sqft
- Tax assessed value: $918,000
- Annual tax amount: $12,896
- Date on market: 10/5/2023
- Cumulative days on market: 15 days
- Listing terms: Cash,Cash to New Loan,Conventional,1031 Exchange,FHA
- Exclusions: Staging furniture and decorations
Price history
| Date | Event | Price |
|---|---|---|
| 11/9/2023 | Sold | $900,000-1.3%$324/sqft |
Source:  CRMLS #OC23185583 Report a problem CRMLS #OC23185583 Report a problem | ||
| 10/25/2023 | Pending sale | $912,000$328/sqft |
Source: CRMLS #OC23185583 Report a problem | ||
| 10/18/2023 | Listed for sale | $912,000$328/sqft |
Source: CRMLS #OC23185583 Report a problem | ||
| 10/17/2023 | Pending sale | $912,000$328/sqft |
Source: CRMLS #OC23185583 Report a problem | ||
| 10/5/2023 | Listed for sale | $912,000-5.5%$328/sqft |
Source: CRMLS #OC23185583 Report a problem | ||
| 7/17/2022 | Listing removed | -- |
Source: Zillow Rental Manager Report a problem | ||
| 7/14/2022 | Listed for rent | $3,850+40%$1/sqft |
Source: Zillow Rental Manager Report a problem | ||
| 5/6/2022 | Listing removed | -- |
Source: Owner Report a problem | ||
| 5/1/2022 | Listed for sale | $965,000+78.4%$347/sqft |
Source: Owner Report a problem | ||
| 3/24/2021 | Listing removed | -- |
Source: Owner Report a problem | ||
| 2/17/2016 | Listing removed | $2,750$1/sqft |
Source: Owner Report a problem | ||
| 1/9/2016 | Listed for rent | $2,750$1/sqft |
Source: Owner Report a problem | ||
| 10/3/2015 | Listing removed | $2,750$1/sqft |
Source: Owner Report a problem | ||
| 7/14/2015 | Listed for rent | $2,750$1/sqft |
Source: Owner Report a problem | ||
| 5/27/2015 | Listing removed | $2,750$1/sqft |
Source: Owner Report a problem | ||
| 1/11/2015 | Listed for rent | $2,750+10%$1/sqft |
Source: Owner Report a problem | ||
| 4/8/2014 | Listing removed | $2,500$1/sqft |
Source: Postlets Report a problem | ||
| 1/23/2014 | Listed for rent | $2,500$1/sqft |
Source: Postlets Report a problem | ||
| 11/27/2013 | Sold | $541,000$194/sqft |
Source: Public Record Report a problem | ||
Public tax history
| Year | Property taxes | Tax assessment |
|---|---|---|
| 2025 | $12,896 +3.4% | $918,000 +2% |
| 2024 | $12,470 +29.8% | $900,000 +45.2% |
| 2023 | $9,604 +1% | $619,765 +2% |
| 2022 | $9,512 +1.6% | $607,613 +2% |
| 2021 | $9,362 +1% | $595,700 +1% |
| 2020 | $9,268 +2.5% | $589,593 +2% |
| 2019 | $9,042 +1.8% | $578,033 +2% |
| 2018 | $8,886 +2% | $566,700 +2% |
| 2017 | $8,716 | $555,590 +2% |
| 2016 | $8,716 +2.3% | $544,697 +1.5% |
| 2015 | $8,518 +2.7% | $536,518 -0.8% |
| 2014 | $8,291 | $540,880 +370.3% |
| 2013 | -- | $115,000 +88.5% |
| 2012 | -- | $61,000 +2% |
| 2011 | -- | $59,804 +0.8% |
| 2010 | -- | $59,358 -0.2% |
| 2009 | -- | $59,500 -19.8% |
| 2008 | -- | $74,162 +2% |
| 2007 | -- | $72,708 |
Find assessor info on the county website
Neighborhood: 92880
Nearby homes
- $932,5003 bd3 ba2.8k sqft14603 Monet Dr, Eastvale, CA 92880Off Market
- $1,263,8005 bd4 ba4k sqft14613 Monet Dr, Corona, CA 92880Off Market
- $1,174,8005 bd3 ba4k sqft14593 Monet Dr, Corona, CA 92880Off Market
- $1,085,5005 bd3 ba3.6k sqft14606 Olite Dr, Corona, CA 92880Off Market
- $1,062,3005 bd4 ba3.6k sqft14606 Olite Dr, Eastvale, CA 92880Off Market
- $--5 bd4 ba3.2k sqft14616 Olite Dr #1, Corona, CA 92880Off Market
- $1,024,8005 bd3 ba3.2k sqft14616 Olite Dr, Corona, CA 92880Off Market
- $1,032,0005 bd3 ba3.2k sqft14616 Olite Dr, Eastvale, CA 92880Off Market
Nearby schools
GreatSchools rating
- 8/10Ronald Reagan ElementaryGrades: K-6Distance: 1.3 mi
- 8/10Dr. Augustine Ramirez Intermediate SchoolGrades: 7-8Distance: 1.1 mi
- 9/10Eleanor Roosevelt High SchoolGrades: 9-12Distance: 1.9 mi
Schools provided by the listing agent
- Middle: Ramirez
- High: Roosevelt
Source: CRMLS. This data may not be complete. We recommend contacting the local school district to confirm school assignments for this home.
Get a cash offer in 3 minutes
Find out how much your home could sell for in as little as 3 minutes with a no-obligation cash offer.
Estimated market value
$978,900
Get a cash offer in 3 minutes
Find out how much your home could sell for in as little as 3 minutes with a no-obligation cash offer.
Estimated market value
$978,900
- California
- Riverside County
- Eastvale
- 92880
- 14603 Monet Dr
Nearby cities
Nearby neighborhoods
Nearby zip codes
Other Eastvale Topics
