Best Value in the Exclusive Estates of Pavilions! Situated on an exceptional nearly ¾-acre level lot with coveted western exposure, this property offers the perfect setting to create your dream backyard oasis — including plenty of room for a pool. Designed for both everyday living and effortless entertaining, the spacious kitchen and hearth room feature granite countertops, double ovens, walk-in pantry, wine cooler, and generous prep space, while the sunny breakfast area opens seamlessly to a private, treed backyard retreat complete with a firepit, expansive patio, and abundant green space for dining, gathering, and grilling.
The bright formal living room showcases a wall of windows and inviting gas fireplace, filling the home with natural light. The main-level primary suite offers a peaceful retreat with bay window, oversized walk-in closet, and spacious walk-in shower. A stunning wood-paneled office with gas fireplace provides the perfect work-from-home setting or private study.
Upstairs, enjoy a spacious loft and three generously sized bedrooms, each with its own ensuite bath. The expansive finished walk-up lower level is ideal for entertaining or multi-purpose living, featuring a wet bar, gas fireplace, non-conforming bedroom or workout room, workshop space, abundant storage, and flexible gathering areas.
Additional highlights include a four-car garage, zoned HVAC, and in-ground sprinkler system. Located within the highly sought-after luxury side of the neighborhood and served by award-winning Blue Valley schools, this exceptional home combines space, privacy, and an unbeatable Leawood location.
Sold
Price Unknown
14603 Sherwood St, Leawood, KS 66224
4beds
5,724sqft
Single Family Residence
Built in 2003
0.72 Acres Lot
$1,616,200 Zestimate®
$--/sqft
$7,016 Estimated rent
Home value
$1,616,200
$1.52M - $1.71M
$7,016/mo
Zestimate® history
Owner options
List your home for rent
$7,016/mo
Rent Zestimate®
Find your next renter with Zillow Rental Manager. Plus, with online applications, you can quickly screen prospective tenants – for free.
$7,016/mo
Rent Zestimate®
Refinance and save
Refinancing to a lower rate could help reduce your monthly payments and save thousands over the life of the loan.
Explore your selling options
Work with a Zillow partner agent
Leverage their expertise and Zillow's premium Showcase listings to get your home seen by more buyers.
Get startedList with your own agent
Get your home in front of millions of buyers by listing it on Zillow.
Learn how to do itSell it yourself
Take full control of how buyers see your home on Zillow by listing For Sale by Owner (FSBO).
List your homeWhat's special
Zillow last checked:
Listing updated:
Listed by:
Dani Beaver 913-645-3107,
Parkway Real Estate LLC
Bought with:
Patrick Woods, SP00237425
Platinum Realty LLC
Source: Heartland MLS as distributed by MLS GRID,MLS#: 2620419
Facts & features
Interior
Bedrooms & bathrooms
- Bedrooms: 4
- Bathrooms: 6
- Full bathrooms: 5
- 1/2 bathrooms: 1
Primary bedroom
- Features: Carpet
- Level: First
- Area: 323 Square Feet
- Dimensions: 19 x 17
Bedroom 2
- Level: Second
Bedroom 3
- Level: Second
Bedroom 4
- Level: Second
Breakfast room
- Level: First
- Area: 117 Square Feet
- Dimensions: 13 x 9
Den
- Features: Carpet
- Level: First
- Area: 208 Square Feet
- Dimensions: 16 x 13
Dining room
- Features: Carpet
- Level: First
- Area: 195 Square Feet
- Dimensions: 15 x 13
Great room
- Features: Carpet, Fireplace
- Level: First
- Area: 289 Square Feet
- Dimensions: 17 x 17
Hearth room
- Level: First
- Area: 306 Square Feet
- Dimensions: 18 x 17
Kitchen
- Features: Kitchen Island, Pantry
- Level: First
- Area: 204 Square Feet
- Dimensions: 17 x 12
Loft
- Features: Carpet
- Level: Second
- Area: 340 Square Feet
- Dimensions: 20 x 17
Heating
- Forced Air, Zoned
Cooling
- Electric, Zoned
Appliances
- Included: Dishwasher, Disposal, Double Oven, Humidifier, Microwave, Built-In Oven
- Laundry: Main Level
Features
- Ceiling Fan(s), Kitchen Island, Pantry, Vaulted Ceiling(s), Walk-In Closet(s)
- Flooring: Carpet, Wood
- Basement: Daylight,Finished,Walk-Up Access
- Number of fireplaces: 4
- Fireplace features: Basement, Great Room, Hearth Room, Library
Interior area
- Total structure area: 5,724
- Total interior livable area: 5,724 sqft
- Finished area above ground: 4,038
- Finished area below ground: 1,686
Property
Parking
- Total spaces: 4
- Parking features: Garage Door Opener, Garage Faces Side
- Garage spaces: 4
Features
- Patio & porch: Patio
- Exterior features: Fire Pit
- Fencing: Metal
Lot
- Size: 0.72 Acres
- Dimensions: 146 x 190 x 189 x 190(m/l)
- Features: Estate Lot
Details
- Parcel number: HP91400000 0265
Construction
Type & style
- Home type: SingleFamily
- Architectural style: Traditional
- Property subtype: Single Family Residence
Materials
- Brick Veneer, Stucco
- Roof: Composition
Condition
- Year built: 2003
Utilities & green energy
- Sewer: Public Sewer
- Water: Public
Community & HOA
Community
- Subdivision: Pavilions
HOA
- Has HOA: Yes
- Amenities included: Pool
- Services included: Curbside Recycle, Trash
Location
- Region: Leawood
Financial & listing details
- Tax assessed value: $1,274,700
- Annual tax amount: $16,454
- Date on market: 6/9/2026
- Listing terms: Cash,Conventional,FHA,VA Loan
- Ownership: Private
Price history
| Date | Event | Price |
|---|---|---|
| 7/23/2026 | Sold | -- |
Source:  Heartland MLS as distributed by MLS GRID #2620419 Report a problem Heartland MLS as distributed by MLS GRID #2620419 Report a problem | ||
| 6/20/2026 | Pending sale | $1,625,000$284/sqft |
Source: Heartland MLS as distributed by MLS GRID #2620419 Report a problem | ||
| 6/19/2026 | Listed for sale | $1,625,000$284/sqft |
Source: Heartland MLS as distributed by MLS GRID #2620419 Report a problem | ||
| 6/10/2026 | Pending sale | $1,625,000$284/sqft |
Source: Heartland MLS as distributed by MLS GRID #2620419 Report a problem | ||
| 6/9/2026 | Listed for sale | $1,625,000+80.6%$284/sqft |
Source: Heartland MLS as distributed by MLS GRID #2620419 Report a problem | ||
| 6/1/2008 | Listing removed | $899,950$157/sqft |
Source: Realty Executives Mid-America Region #1462586 Report a problem | ||
| 5/8/2008 | Listed for sale | $899,950$157/sqft |
Source: Realty Executives Mid-America Region #1462586 Report a problem | ||
Public tax history
| Year | Property taxes | Tax assessment |
|---|---|---|
| 2025 | $16,454 +3.3% | $146,591 +3.5% |
| 2024 | $15,928 +1.6% | $141,588 +2.5% |
| 2023 | $15,673 +4.9% | $138,081 +7.2% |
| 2022 | $14,938 | $128,835 +5.9% |
| 2021 | -- | $121,693 +8.4% |
| 2020 | $13,864 | $112,228 -1.2% |
| 2019 | -- | $113,597 +6.1% |
| 2018 | -- | $107,019 +6.4% |
| 2017 | $13,098 +9% | $100,579 +8.8% |
| 2016 | $12,018 +0% | $92,414 +1.3% |
| 2015 | $12,014 +3.6% | $91,252 +1.1% |
| 2013 | $11,601 -4.7% | $90,263 -1.8% |
| 2012 | $12,167 +1.5% | $91,885 -0.2% |
| 2010 | $11,982 -1.1% | $92,092 -5.7% |
| 2009 | $12,111 -2.5% | $97,686 -4.7% |
| 2008 | $12,428 -0.4% | $102,552 -1.9% |
| 2007 | $12,479 +6.9% | $104,546 +7.3% |
| 2006 | $11,668 | $97,451 +2.4% |
| 2005 | -- | $95,174 |
Find assessor info on the county website
Neighborhood: 66224
Nearby homes
- $1,529,0004 bd3 ba4.9k sqft14578 Granada Cir, Leawood, KS 66224Off Market
- $1,675,0005 bd5 ba5.3k sqft4605 W 146th St, Leawood, KS 66224Off Market
- $1,655,6005 bd7 ba7.2k sqft14601 Sherwood St, Leawood, KS 66224Off Market
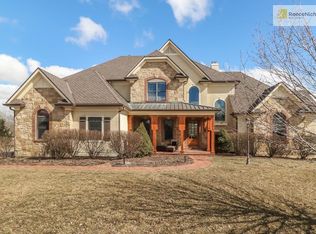
- $2,010,9007 bd9 ba8.1k sqft4601 W 146th St, Leawood, KS 66224Off Market
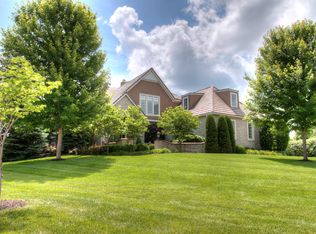
- $2,656,3006 bd8 ba6.3k sqft14608 Sherwood St, Leawood, KS 66224Off Market
- $1,796,8005 bd7 ba6.3k sqft14574 Granada Cir, Leawood, KS 66224Off Market
- $2,891,3004 bd6 ba5.8k sqft14604 Sherwood St, Leawood, KS 66224Off Market
- $1,382,2005 bd5 ba4.7k sqft14602 Granada Rd, Leawood, KS 66224Off Market
Nearby schools
GreatSchools rating
- 9/10Prairie Star Elementary SchoolGrades: K-5Distance: 0.8 mi
- 9/10Prairie Star Middle SchoolGrades: 6-8Distance: 0.8 mi
- 10/10Blue Valley High SchoolGrades: 9-12Distance: 1.9 mi
Schools provided by the listing agent
- Elementary: Prairie Star
- Middle: Prairie Star
- High: Blue Valley
Source: Heartland MLS as distributed by MLS GRID. This data may not be complete. We recommend contacting the local school district to confirm school assignments for this home.
Get a cash offer in 3 minutes
Find out how much your home could sell for in as little as 3 minutes with a no-obligation cash offer.
Estimated market value
$1,616,200
Get a cash offer in 3 minutes
Find out how much your home could sell for in as little as 3 minutes with a no-obligation cash offer.
Estimated market value
$1,616,200
- Kansas
- Johnson County
- Leawood
- 66224
- 14603 Sherwood St
Nearby cities
Nearby zip codes
Other Leawood Topics
