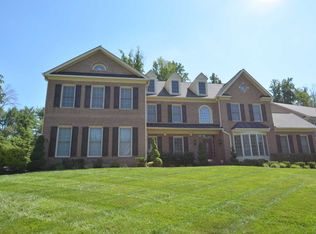
HAVE YOU EVER DREAMED OF LIVING IN 7,235 FINISHED SQ. FT. HOME IN A COVETED MULTI-MILLION DOLLAR GATED COMMUNITY WITH 24 HOUR LIVE MONITORED SECURITY, FEATURING A POPULAR 18 HOLE GOLF COURSE, LOCAL FAVORITE RESTAURANT WITH FREQUENTLY SPONSORED GUEST PERSONALITIES AND ACTIVITIES TO ENJOY? WHAT IF THE DREAM COMMUNITY HAD A CLUBHOUSE FOR RESIDENTS TO USE, WITH A FULLY EQUIPPED GYM, ALL PURPOSE ROOMS AND COMMERCIAL KITCHEN AVAILABLE TO RESERVE FOR YOUR PRIVATE EVENTS. THE CLUBHOUSE ALSO HAS SPACIOUS RESTROOMS WITH SHOWERS TO CHANGE INTO OR OUT OF YOUR SWIMWEAR BEFORE OR AFTER A LEISURELY SWIM IN THE COMMUNITY POOL. OR CHANGE INTO YOUR TENNIS OUTFIT BEFORE HEADING TO THE COMMUNITY TENNIS COURTS. MAYBE YOUR DREAM INCLUDED A LUXURY CRAFTMARK BUILT HOME IN MODEL HOME CONDITION WITH 2 SIDES OF BRICK AND A VERY ATTRACTIVE BRICK AND STONE FRONT WITH A 2 CAR SIDE LOAD GARAGE, PLUS PARKING FOR 5 ADDITIONAL CARS ON THE DRIVEWAY, RESULTING IN OFF-STREET PARKING FOR 7 CARS. IF THE ENTRY OF YOUR DREAM HOME FEATURED A BRIGHT 2 STORY FOYER WITH BEAUTIFUL HARDWOOD FLOORS ON THE MAIN LEVEL, WITH A VERY SPACIOUS LIGHT FILLED HOME OFFICE FEATURING A BEAUTIFUL BAY WINDOW AND A FULL WALL OF BUILT-IN BOOKSHELVES JUST WAITING TO HOLD ALL OF THOSE BOOKS YOU'VE ACCUMULATED OVER THE YEARS. A SLIGHT STEP TO THE RIGHT OF THE FOYER WOULD BRING YOU INTO THE LARGE FORMAL LIVING ROOM WITH THE MASONRY FIREPLACE, THE FIRST OF THREE TOTAL FIREPLACES IN THE HOME. CONTINUING THROUGH THE LIVING ROOM YOU ENTER INTO THE HUGE DINING ROOM WITH AMPLE SPACE FOR THE OVERSIZED DINING TABLE YOU'LL WANT TO PURCHASE TO SEAT ALL OF THE GUESTS INVITED TO SHARE IN THE MEALS YOU WILL SURELY HOST TO SHOW OFF YOUR BEAUTIFUL NEW HOME. PEEP INTO THE DOOR IN THE DINING ROOM AND STEP INTO THE AMAZING GOURMET KITCHEN WITH UPGRADED VIKING APPLIANCES, A LARGE WALK-IN PANTRY, GRANITE COUNTERTOPS, THREE SINKS, LOTS OF CABINETS, GREAT SPACE FOR YOUR KITCHEN TABLE. THERE'S ALSO THE DOOR TO EXIT ONTO THE HUGE 2 LEVEL DECK OVERLOOKING THE COMMUNITY WALKING PATH, WOODED AREA AND A BRIDGE OVER THE STREAM AS YOU GET YOUR STEPS IN WHILE EXPLORING THE ADJACENT OAK CREEK CLUSTER COMMUNITY. A STEP DOWN FROM THE KITCHEN BRINGS YOU TO THE MASSIVE THE LIGHT-FILLED FAMILY ROOM COMPLETE WITH A BEAUTIFUL FLOOR TO CEILING STONE FIREPLACE, NEW CARPETING AND ACCESS TO THE REAR STAIRCASE LEADING TO THE UPPER LEVEL. YOUR DREAM HOME WOULD BE SURE TO INCLUDE A PRIMARY BEDROOM SUITE ON LARGE ENOUGH TO BE ITS OWN SEPARATE LIVING QUARTERS, WITH A SPACIOUS SITTING AREA, 2 CEILING FANS, WARMTH FROM THE 3-SIDED FIREPLACE LEADING TO THE HUGE SLEEPING AREA AND STEPS UP TO ANOTHER LEVEL, HOSTING 2 LARGE WALK-IN CLOSETS, A MIRRORED SEATED VANITY AREA AND THE AMAZING PRIMARY BATHROOM WITH AN OVERSIZED SOAKING TUB, DUAL SHOWER STALL, 2 SEPARATE MIRRORED VANITIES, COMPLETE WITH STORAGE DRAWERS, AND THE WATER CLOSET. THERE ARE 3 ADDITIONAL LARGE, LIGHT-FILLED BEDROOMS ON THIS LEVEL, EACH WITH A NEW CEILING FAN, ITS OWN FULL BATH AND SPACIOUS WALK-IN CLOSET. ALL OF THE BEDROOMS HAVE BRAND NEW LIGHT FIXTURES, CEILING FANS AND CARPETING. THE LOWER LEVEL OF YOUR DREAM HOME BOASTS A HUGE FULLY FINISHED OPEN CANVAS, WAITING FOR YOUR IMAGINATION TO CREATE THE IDEAL SPACE FOR YOUR RELAXATION, FUN AND MORE. THE SPACIOUS 5TH BEDROOM WITH ADJOINING FULL BATH ARE LOCATED ON THIS LIGHT-FILLED WALK OUT LEVEL, WHICH EXITS TO YOUR OWN PRIVATE PATIO AREA WITH ACCESS TO YOUR REAR YARD. THERE IS ALSO A BONUS ROOM ON THIS LEVEL FOR YOUR HOBBIES, HIDEAWAY, OR WHATEVER YOUR CREATIVITY INSPIRES. PLEASE NOTE: THE CEILING FANS AND CARPET HAVE BEEN UPGRADED AND THE HOME HAS BEEN FRESHLY PAINTED THROUGHOUT. THE DRIVEWAY HAS BEEN REPAVED. IF THE NARRATIVE OF THIS 7,235 FINISHED SQ. FT. HOME DESCRIBES YOUR DREAM HOME, THEN DON'T DELAY. CALL TODAY FOR YOUR PERSONAL TOUR BEFORE SOMEONE ELSE BUYS YOUR DREAM...
Sold for $969,000
Zillow last checked:
Listing updated:
Bought with:
Tommy Sowole
Delta Exclusive Realty, LLC
Source: Bright MLS,MLS#: MDPG2154128
Price history
| Date | Event | Price |
|---|---|---|
| 10/28/2025 | Pending sale | $995,000+2.7%$138/sqft |
Source:  Bright MLS #MDPG2154128 Report a problem Bright MLS #MDPG2154128 Report a problem | ||
| 10/22/2025 | Sold | $969,000-2.6%$134/sqft |
Source: Bright MLS #MDPG2154128 Report a problem | ||
| 9/12/2025 | Contingent | $995,000$138/sqft |
Source: Bright MLS #MDPG2154128 Report a problem | ||
| 8/30/2025 | Price change | $995,000-13.5%$138/sqft |
Source: Bright MLS #MDPG2154128 Report a problem | ||
| 5/30/2025 | Listed for sale | $1,150,000$159/sqft |
Source: Bright MLS #MDPG2154128 Report a problem | ||
| 5/29/2025 | Listing removed | $1,150,000$159/sqft |
Source: Bright MLS #MDPG2153470 Report a problem | ||
| 5/25/2025 | Listed for sale | $1,150,000+105.4%$159/sqft |
Source: Bright MLS #MDPG2153470 Report a problem | ||
| 5/18/2021 | Listing removed | -- |
Source:  Exit Realty Report a problem Exit Realty Report a problem | ||
| 3/1/2021 | Listed for rent | $5,000$1/sqft |
Source: Exit Realty #MDPG597786 Report a problem | ||
| 6/24/2010 | Listing removed | $559,900$77/sqft |
Source: foreclosure.com Report a problem | ||
| 5/30/2010 | Listed for sale | $559,900$77/sqft |
Source: foreclosure.com Report a problem | ||
Nearby homes
- $743,900-- bd1 ba4.1k sqft14601 Turner Wootton Pkwy, Upper Marlboro, MD 20774Off Market
- $821,600-- bd3 ba3.9k sqft14605 Turner Wootton Pkwy, Upper Marlboro, MD 20774Off Market
- $200-- bd-- ba-- sqftTurner Wootton Pkwy, Upper marlboro, MD 20774Off Market
- $951,2007 bd7 ba5.6k sqft14600 Turner Wootton Pkwy, Upper Marlboro, MD 20774Off Market


Get pre-qualified for a loan
At Zillow Home Loans, we can pre-qualify you in as little as 5 minutes with no impact to your credit score.An equal housing lender. NMLS #10287.
