Welcome to this charming adobe-style home that harmoniously blends Southwestern aesthetics with modern comfort. This 4 bedroom, 3 bath home featuring a 3-car garage, and RV Gate is a testament to thoughtful design and meticulous maintenance. Upon entering, you're greeted by a great room adorned with a fireplace, creating a warm and inviting focal point. The kitchen is a chef's delight, equipped with granite countertops, pantry, stainless steel sink, and high-end Frigidaire appliances, including double ovens and a 5-burner gas cooktop. Two bedrooms are suites offering luxurious retreats, each with its own walk-in closet. The main primary suite is indulgent, boasting a glass encased floor-to ceiling tile shower, double sinks with new faucets and a pampering soaking tub plus access to the backyard. Throughout the home, you'll find tasteful tile flooring and luxury vinyl plank (LVP) in all bedrooms, offering both elegance and practicality. The seller's attention to detail extends to door hardware, which have all been uniformly replaced for a cohesive look. The garage is not just for parking but offers cabinet storage and features epoxy flooring. With access to the side yard, it adds to the convenience of storage and maintenance. Step into the backyard oasis, where pavers and travertine surround a sparkling pool with a waterfall feature. A covered patio with lights and fans invites you to relax, and a pergola with lighting and a misting system adds a touch of luxury to outdoor entertaining. The house was freshly painted in November 2023, ensuring a vibrant and well-maintained appearance. The roof and HVAC system were replaced in 2022, providing peace of mind for years to come. The property backs to a Greenbelt with a walking trail leading to a local school, while across the street, a Community Park with a playground offers additional recreational options. The community itself is adorned with walking trails, fostering a healthy and active lifestyle.
Sold for $672,500
$672,500
14603 W CLARENDON Avenue, Goodyear, AZ 85395
4beds
3baths
2,647sqft
Single Family Residence
Built in 2002
9,016 Square Feet Lot
$637,800 Zestimate®
$254/sqft
$3,237 Estimated rent
Home value
$637,800
$606,000 - $670,000
$3,237/mo
Zestimate® history
Owner options
List your home for rent
$3,237/mo
Rent Zestimate®
Find your next renter with Zillow Rental Manager. Plus, with online applications, you can quickly screen prospective tenants – for free.
$3,237/mo
Rent Zestimate®
Refinance and save
$3,254/mo
Est. payment
Refinancing to a lower rate could help reduce your monthly payments and save thousands over the life of the loan.
$3,254/mo
Est. payment
Explore your selling options
Work with a Zillow partner agent
Leverage their expertise and Zillow's premium Showcase listings to get your home seen by more buyers.
Get startedList with your own agent
Get your home in front of millions of buyers by listing it on Zillow.
Learn how to do itSell it yourself
Take full control of how buyers see your home on Zillow by listing For Sale by Owner (FSBO).
List your homeWhat's special
Covered patioModern comfortRv gateStainless steel sinkDoor hardwareWalk-in closetGreat room
Zillow last checked:
Listing updated:
Listed by:
Tiffany Jones 480-375-5112,
eXp Realty,
Geoffrey R Hyland 928-237-4425,
eXp Realty
Bought with:
James Scott, SA690172000
Realty ONE Group
Source: ARMLS,MLS#: 6633617
Facts & features
Interior
Bedrooms & bathrooms
- Bedrooms: 4
- Bathrooms: 3
Heating
- Natural Gas
Cooling
- Central Air, Ceiling Fan(s)
Appliances
- Included: Refrigerator, Built-in Microwave, Dishwasher, Disposal, Gas Range, Gas Oven, Gas Cooktop
- Laundry: Inside
Features
- High Speed Internet, Granite Counters, Double Vanity, Breakfast Bar, No Interior Steps, Pantry, Full Bth Master Bdrm, Separate Shwr & Tub
- Flooring: Laminate, Tile
- Windows: Double Pane Windows
- Has basement: No
- Number of fireplaces: 1
- Fireplace features: Living Room
Interior area
- Total structure area: 2,647
- Total interior livable area: 2,647 sqft
Property
Parking
- Total spaces: 6
- Parking features: RV Gate, Garage Door Opener, Direct Access, Attch'd Gar Cabinets
- Garage spaces: 3
- Uncovered spaces: 3
Features
- Stories: 1
- Patio & porch: Covered, Patio
- Exterior features: Misting System
- Has private pool: Yes
- Has spa: Yes
- Spa features: Private
- Fencing: Block,Wrought Iron
Lot
- Size: 9,016 Square Feet
- Features: Borders Common Area, North/South Exposure, Sprinklers In Rear, Sprinklers In Front, Corner Lot, Grass Front, Grass Back
Details
- Additional structures: Gazebo
- Parcel number: 50801813
Construction
Type & style
- Home type: SingleFamily
- Architectural style: Spanish
- Property subtype: Single Family Residence
Materials
- Stucco, Wood Frame, Painted
- Roof: Foam
Condition
- Year built: 2002
Details
- Builder name: Golden Heritage
Utilities & green energy
- Sewer: Public Sewer
- Water: City Water
Green energy
- Energy efficient items: Solar Panels
Community & HOA
Community
- Features: Playground, Biking/Walking Path
- Subdivision: PALM VALLEY PHASE 3B VARIOUS LOTS REPLAT
HOA
- Has HOA: Yes
- Services included: Maintenance Grounds
- HOA fee: $181 quarterly
- HOA name: Palm Valley Communit
- HOA phone: 602-957-9191
Location
- Region: Goodyear
Financial & listing details
- Price per square foot: $254/sqft
- Tax assessed value: $466,800
- Annual tax amount: $3,239
- Date on market: 11/24/2023
- Cumulative days on market: 53 days
- Listing terms: Cash,Conventional,1031 Exchange,VA Loan
- Ownership: Fee Simple
Price history
| Date | Event | Price |
|---|---|---|
| 1/16/2024 | Sold | $672,500-1.8%$254/sqft |
Source:  ARMLS #6633617 Report a problem ARMLS #6633617 Report a problem | ||
| 1/13/2024 | Contingent | $685,000$259/sqft |
Source: ARMLS #6633617 Report a problem | ||
| 1/13/2024 | Listed for sale | $685,000$259/sqft |
Source: ARMLS #6633617 Report a problem | ||
| 12/11/2023 | Contingent | $685,000$259/sqft |
Source: ARMLS #6633617 Report a problem | ||
| 11/24/2023 | Listed for sale | $685,000+12.3%$259/sqft |
Source: ARMLS #6633617 Report a problem | ||
| 7/25/2022 | Sold | $610,000-1.6%$230/sqft |
Source: ARMLS #6384143 Report a problem | ||
| 7/11/2022 | Pending sale | $620,000$234/sqft |
Source: ARMLS Broker 259 - My Home Group RE #6384143 Report a problem | ||
| 7/9/2022 | Price change | $620,000-3.9%$234/sqft |
Source: ARMLS #6384143 Report a problem | ||
| 6/30/2022 | Price change | $645,000-2.3%$244/sqft |
Source: ARMLS #6384143 Report a problem | ||
| 6/20/2022 | Listed for sale | $660,000$249/sqft |
Source: ARMLS #6384143 Report a problem | ||
| 6/1/2022 | Listing removed | -- |
Source: ARMLS Broker 259 - My Home Group RE Report a problem | ||
| 5/13/2022 | Pending sale | $660,000$249/sqft |
Source: ARMLS Broker 259 - My Home Group RE #6384143 Report a problem | ||
| 5/10/2022 | Listed for sale | $660,000$249/sqft |
Source: ARMLS Broker 259 - My Home Group RE #6384143 Report a problem | ||
| 5/3/2022 | Pending sale | $660,000$249/sqft |
Source: ARMLS Broker 259 - My Home Group RE #6384143 Report a problem | ||
| 4/21/2022 | Listed for sale | $660,000+127.6%$249/sqft |
Source: ARMLS #6384143 Report a problem | ||
| 2/27/2017 | Sold | $290,000-3.3%$110/sqft |
Source: Public Record Report a problem | ||
| 1/12/2017 | Listed for sale | $299,900+28.7%$113/sqft |
Source: Those Callaways #5545750 Report a problem | ||
| 5/15/2002 | Sold | $233,061$88/sqft |
Source: Public Record Report a problem | ||
Public tax history
| Year | Property taxes | Tax assessment |
|---|---|---|
| 2025 | $2,429 +3.7% | $46,680 -5% |
| 2024 | $2,342 +3.8% | $49,130 +104% |
| 2023 | $2,257 -25.7% | $24,082 -23.3% |
| 2022 | $3,037 -2.2% | $31,410 +5.2% |
| 2021 | $3,106 +5.2% | $29,850 +1.9% |
| 2020 | $2,952 +5.6% | $29,300 +22.5% |
| 2019 | $2,797 | $23,920 -1.2% |
| 2018 | $2,797 +4% | $24,220 +7.8% |
| 2017 | $2,690 -1.9% | $22,460 +6.3% |
| 2016 | $2,740 +1% | $21,130 +2.8% |
| 2015 | $2,713 | $20,550 +22.5% |
| 2014 | -- | $16,780 +17.5% |
| 2013 | -- | $14,280 -5.2% |
| 2012 | -- | $15,060 -9.7% |
| 2011 | -- | $16,670 -9.9% |
| 2010 | -- | $18,510 -25.5% |
| 2009 | -- | $24,860 -29.3% |
| 2008 | -- | $35,150 +20.6% |
| 2007 | -- | $29,150 +59.3% |
| 2006 | -- | $18,300 |
| 2005 | -- | $18,300 +10.9% |
| 2004 | -- | $16,500 +175% |
| 2003 | -- | $6,000 +27.1% |
| 2002 | -- | $4,720 |
Find assessor info on the county website
Neighborhood: 85395
Nearby homes
- $518,9004 bd3 ba2.6k sqft14609 W Clarendon Ave, Goodyear, AZ 85395Off Market
- $680,3004 bd3 ba3.2k sqft14613 W Clarendon Ave, Goodyear, AZ 85395Off Market
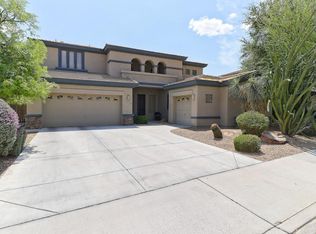
- $550,0004 bd2 ba2.3k sqft14604 W Clarendon Ave, Goodyear, AZ 85395For Sale
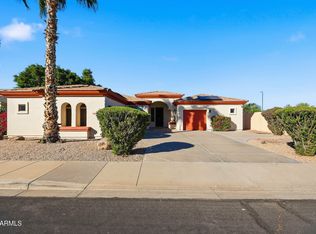
- $502,3003 bd2 ba2.2k sqft14610 W Clarendon Ave, Goodyear, AZ 85395Off Market
- $628,7004 bd3 ba3.2k sqft14619 W Clarendon Ave, Goodyear, AZ 85395Off Market
- $593,7004 bd3 ba2.6k sqft14616 W Clarendon Ave, Goodyear, AZ 85395Off Market
- $645,0004 bd3 ba2.6k sqft14614 W Columbus Ave, Goodyear, AZ 85395Sold
- $645,9004 bd3 ba3.2k sqft14602 W Columbus Ave, Goodyear, AZ 85395Off Market
Nearby schools
GreatSchools rating
- 5/10Western Sky Middle SchoolGrades: 5-8Distance: 0.2 mi
- 7/10Millennium High SchoolGrades: 9-12Distance: 0.4 mi
- 9/10Litchfield Elementary SchoolGrades: PK-8Distance: 0.9 mi
Schools provided by the listing agent
- Elementary: Litchfield Elementary School
- Middle: Western Sky Middle School
- High: Millennium High School
- District: Litchfield Elementary District
Source: ARMLS. This data may not be complete. We recommend contacting the local school district to confirm school assignments for this home.
Get a cash offer in 3 minutes
Find out how much your home could sell for in as little as 3 minutes with a no-obligation cash offer.
Estimated market value
$637,800
Get a cash offer in 3 minutes
Find out how much your home could sell for in as little as 3 minutes with a no-obligation cash offer.
Estimated market value
$637,800
- Arizona
- Maricopa County
- Goodyear
- 85395
- 14603 W CLARENDON Avenue
Nearby cities
Nearby zip codes
Other Goodyear Topics
