BRAND NEW ROOF BEING INSTALLED BEFORE CLOSING! Nestled in the sought-after area of Winter Garden, Florida, this impeccably maintained home offers both comfort and charm, making it a must-see for anyone seeking a serene living environment. Boasting three spacious bedrooms and two well-appointed bathrooms, the residence spans over 2,224 square feet of elegant living space. The interior features luxurious travertine flooring that adds a touch of sophistication to the entire home.The open floorpan kitchen is perfect for entertaining with its gas stove and views of the living room and inviting back porch.One of the home's standout features is its ample outdoor space. The property sits on a generous lot, providing plenty of room for landscaping creativity, and offers a picturesque view of a nearby lake, ideal for tranquil evenings or for when you simply want to gaze at the water and wildlife while sipping your morning coffee.For those who thrive in a lively and engaging community, this home is within proximity to essential amenities such as the Windermere High School, and the Publix Super Market at Cornerstone at Summerport, ensuring all your grocery needs are just a stone's throw away. Moreover, leisure is never far off with attractions like the Magic Kingdom® Park and the Overlook at Hamlin Amphitheatre nearby, offering great weekend outing possibilities.The house is also conveniently located near Hamlin Town Center, a prime spot for shopping and dining out. Within the community of Independence you will find an abundance of amenities that include, clubhouses, Gyms, 2 Pools & hot tubs, Tennis/ Pickleball courts, Dog parks and Boat ramp access to Lake Hancock and Lake Sheen.If you value a high-quality lifestyle with the convenience of having top-notch amenities close by, this Winter Garden home might just be what you've been looking for. Imagine starting your day witnessing the splendid Florida sunrise over the lake and ending it with a leisurely walk in one of the many scenic parks nearby. This home is not just a living space; it's a lifestyle upgrade.
Sold for $630,000
$630,000
14603 WHITTRIDGE DR, WINTER GARDEN, FL 34787
3beds
2,224sqft
Single Family Residence
Built in 2006
9,255 Square Feet Lot
$613,400 Zestimate®
$283/sqft
$2,996 Estimated rent
Home value
$613,400
$577,000 - $650,000
$2,996/mo
Zestimate® history
Owner options
List your home for rent
$2,996/mo
Rent Zestimate®
Find your next renter with Zillow Rental Manager. Plus, with online applications, you can quickly screen prospective tenants – for free.
$2,996/mo
Rent Zestimate®
Refinance and save
$4,671/mo
Est. payment
Refinancing to a lower rate could help reduce your monthly payments and save thousands over the life of the loan.
$4,671/mo
Est. payment
Explore your selling options
Work with a Zillow partner agent
Leverage their expertise and Zillow's premium Showcase listings to get your home seen by more buyers.
Get startedList with your own agent
Get your home in front of millions of buyers by listing it on Zillow.
Learn how to do itSell it yourself
Take full control of how buyers see your home on Zillow by listing For Sale by Owner (FSBO).
List your homeWhat's special
Spacious bedroomsGas stoveGenerous lotOpen floorpan kitchenElegant living spaceInviting back porchLuxurious travertine flooring
Zillow last checked:
Listing updated:
Listed by:
Mark Bridges 321-246-8775,
CHARLES RUTENBERG REALTY ORLANDO 407-622-2122
Bought with:
Tyler Landon, 3524233
DALTON WADE INC
Source: Stellar MLS,MLS#: O6251589 Originating MLS: Orlando Regional
Originating MLS: Orlando Regional
Facts & features
Interior
Bedrooms & bathrooms
- Bedrooms: 3
- Bathrooms: 2
- Full bathrooms: 2
Primary bedroom
- Description: Room3
- Features: Walk-In Closet(s)
- Level: First
Kitchen
- Description: Room1
- Level: First
Living room
- Description: Room2
- Level: First
Heating
- Central, Electric, Natural Gas
Cooling
- Central Air
Appliances
- Included: Cooktop, Dishwasher, Disposal, Dryer, Freezer, Gas Water Heater, Microwave, Other, Range, Refrigerator, Washer
- Laundry: Electric Dryer Hookup, Inside, Laundry Room, Washer Hookup
Features
- Crown Molding, Kitchen/Family Room Combo, Open Floorplan, Primary Bedroom Main Floor, Solid Surface Counters, Walk-In Closet(s)
- Flooring: Travertine, Hardwood
- Doors: Sliding Doors
- Has fireplace: Yes
- Fireplace features: Gas
Interior area
- Total structure area: 3,180
- Total interior livable area: 2,224 sqft
Property
Parking
- Total spaces: 2
- Parking features: Driveway
- Attached garage spaces: 2
- Has uncovered spaces: Yes
Features
- Levels: One
- Stories: 1
- Exterior features: Irrigation System, Rain Gutters, Sidewalk
- Has view: Yes
- View description: Trees/Woods, Water, Pond
- Has water view: Yes
- Water view: Water,Pond
- Waterfront features: Lake, Pond, Lake Privileges
Lot
- Size: 9,255 Square Feet
Details
- Parcel number: 272322812402400
- Zoning: P-D
- Special conditions: None
Construction
Type & style
- Home type: SingleFamily
- Property subtype: Single Family Residence
Materials
- Stucco
- Foundation: Slab
- Roof: Shingle
Condition
- New construction: No
- Year built: 2006
Utilities & green energy
- Sewer: Public Sewer
- Water: Public
- Utilities for property: BB/HS Internet Available, Cable Available, Cable Connected, Electricity Available, Electricity Connected, Natural Gas Connected, Public, Sewer Connected, Street Lights, Underground Utilities
Community & HOA
Community
- Features: Community Boat Ramp, Lake, Water Access, Clubhouse, Dog Park, Fitness Center, Park, Playground, Pool, Sidewalks
- Pet fee: $0 monthly
- Subdivision: INDEPENDENCE COMMUNITY
HOA
- Has HOA: Yes
- Amenities included: Basketball Court, Cable TV, Clubhouse, Fitness Center, Park, Pickleball Court(s), Playground, Pool, Recreation Facilities, Spa/Hot Tub, Tennis Court(s)
- Services included: Cable TV, Community Pool, Internet
- HOA fee: $186 monthly
- HOA name: Tyler Parsons
- HOA phone: 407-654-7479
Location
- Region: Winter Garden
Financial & listing details
- Price per square foot: $283/sqft
- Tax assessed value: $472,203
- Annual tax amount: $4,677
- Date on market: 10/23/2024
- Cumulative days on market: 13 days
- Listing terms: Cash,Conventional,FHA,VA Loan
- Ownership: Fee Simple
- Total actual rent: 0
- Electric utility on property: Yes
- Road surface type: Concrete, Paved
Price history
| Date | Event | Price |
|---|---|---|
| 12/13/2024 | Sold | $630,000-3.1%$283/sqft |
Source:  Stellar MLS #O6251589 Report a problem Stellar MLS #O6251589 Report a problem | ||
| 11/6/2024 | Pending sale | $650,000$292/sqft |
Source: Stellar MLS #O6251589 Report a problem | ||
| 10/23/2024 | Listed for sale | $650,000+97%$292/sqft |
Source: Stellar MLS #O6251589 Report a problem | ||
| 10/21/2020 | Sold | $330,000$148/sqft |
Source: Public Record Report a problem | ||
| 8/5/2020 | Pending sale | $330,000$148/sqft |
Source: BUSTAMANTE REAL ESTATE INC #O5880470 Report a problem | ||
| 7/27/2020 | Listed for sale | $330,000+13.8%$148/sqft |
Source: BUSTAMANTE REAL ESTATE INC #O5880470 Report a problem | ||
| 8/27/2015 | Sold | $290,000+2.3%$130/sqft |
Source: Public Record Report a problem | ||
| 7/9/2015 | Listed for sale | $283,450+43.2%$127/sqft |
Source: LA ROSA REALTY, LLC #O5378569 Report a problem | ||
| 11/29/2010 | Sold | $198,000+16.5%$89/sqft |
Source: Public Record Report a problem | ||
| 10/12/2010 | Sold | $170,000-58.3%$76/sqft |
Source: Public Record Report a problem | ||
| 5/17/2006 | Sold | $407,600$183/sqft |
Source: Public Record Report a problem | ||
Public tax history
| Year | Property taxes | Tax assessment |
|---|---|---|
| 2024 | $5,024 +7.4% | $316,822 +3% |
| 2023 | $4,677 +4.1% | $307,594 +3% |
| 2022 | $4,493 +1.1% | $298,635 +3% |
| 2021 | $4,443 -11.9% | $289,937 +1.1% |
| 2020 | $5,046 +2.2% | $286,683 +3.8% |
| 2019 | $4,937 +4.4% | $276,230 +6.1% |
| 2018 | $4,730 0% | $260,240 +2.3% |
| 2017 | $4,730 +1.4% | $254,398 -1.3% |
| 2016 | $4,665 -2.4% | $257,861 +6.9% |
| 2015 | $4,782 +21.3% | $241,238 +13.3% |
| 2014 | $3,941 +17.1% | $212,892 +29.2% |
| 2013 | $3,364 +2% | $164,782 +3.5% |
| 2012 | $3,300 -2.6% | $159,206 -2.9% |
| 2011 | $3,389 -0.8% | $163,904 -4.2% |
| 2010 | $3,416 | $171,059 -18.1% |
| 2009 | -- | $208,761 -26.9% |
| 2008 | $5,187 -0.9% | $285,474 -10% |
| 2007 | $5,234 +222% | $317,128 +387.9% |
| 2006 | $1,625 +458.8% | $65,000 +319.4% |
| 2005 | $291 | $15,500 |
Find assessor info on the county website
Neighborhood: 34787
Nearby homes
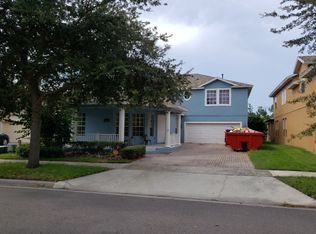
- $568,5004 bd3 ba2.7k sqft14597 Whittridge Dr, Winter Garden, FL 34787Off Market
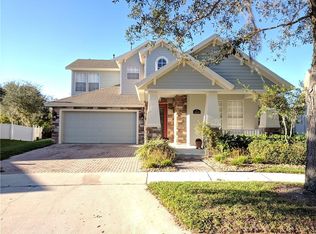
- $707,4005 bd4 ba3.4k sqft14609 Whittridge Dr, Winter Garden, FL 34787Off Market
- $691,4004 bd4 ba4.5k sqft14591 Whittridge Dr, Winter Garden, FL 34787Off Market

- $459,8004 bd3 ba2.3k sqft14608 Whittridge Dr, Winter Garden, FL 34787Off Market
- $642,6004 bd3 ba2.9k sqft14615 Whittridge Dr, Winter Garden, FL 34787Off Market
- $688,4005 bd4 ba3.4k sqft14585 Whittridge Dr, Winter Garden, FL 34787Off Market
- $462,6004 bd3 ba2.3k sqft14614 Whittridge Dr, Winter Garden, FL 34787Off Market
- $601,5005 bd4 ba2.9k sqft14579 Whittridge Dr, Winter Garden, FL 34787Off Market
Nearby schools
GreatSchools rating
- 9/10Independence ElementaryGrades: K-5Distance: 0.4 mi
- 9/10Bridgewater Middle SchoolGrades: 6-8Distance: 0.9 mi
- 6/10Horizon High SchoolGrades: 9-12Distance: 4 mi
Get a cash offer in 3 minutes
Find out how much your home could sell for in as little as 3 minutes with a no-obligation cash offer.
Estimated market value
$613,400
Get a cash offer in 3 minutes
Find out how much your home could sell for in as little as 3 minutes with a no-obligation cash offer.
Estimated market value
$613,400
- Florida
- Orange County
- Winter Garden
- 34787
- 14603 WHITTRIDGE DR
Nearby cities
Nearby neighborhoods
Nearby zip codes
Other Winter Garden Topics
