Skip main navigation
Sold
  • Listed by: Realty One Group Orca • Gabriela Arjon
    Bought with: HomeSmart One Realty
    $530,000

    14604 54th Drive NE, Marysville, WA 98271

    4beds
    1,163sqft
    Single Family Residence
    Built in 1978
    7,405 Square Feet Lot
    $548,900 Zestimate®
    $456/sqft
    $2,645 Estimated rent

    Home value

    $548,900

    $521,000 - $576,000

    $2,645/mo

    Zestimate® history
    Loading
    Loading...

    Owner options

    List your home for rent

    $2,645/mo

    Rent Zestimate®

    Find your next renter with Zillow Rental Manager. Plus, with online applications, you can quickly screen prospective tenants – for free.

    Learn more

    $2,645/mo

    Rent Zestimate®

    Refinance and save

    $3,192/mo

    Est. payment

    Refinancing to a lower rate could help reduce your monthly payments and save thousands over the life of the loan.

    See today's rates

    $3,192/mo

    Est. payment

    Explore your selling options

    Work with a Zillow partner agent

    Leverage their expertise and Zillow's premium Showcase listings to get your home seen by more buyers.

    Get started

    List with your own agent

    Get your home in front of millions of buyers by listing it on Zillow.

    Learn how to do it

    Sell it yourself

    Take full control of how buyers see your home on Zillow by listing For Sale by Owner (FSBO).

    List your home

    What's special

    Custom draperiesCul-de-sac neighborhoodCustom updatesWhite shaker-style kitchen cabinetsSpacious primary bathroomHeated floorsLarge island
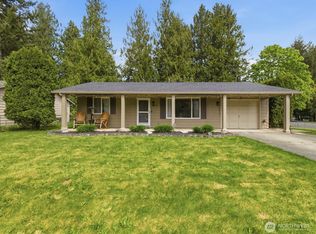
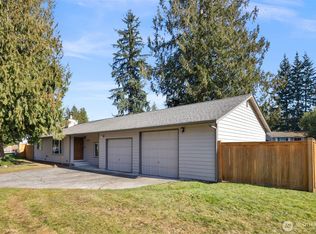
    Welcome HOME to this beautifully remodeled rambler tucked into a cul-de-sac neighborhood. Freshly painted & move-in ready! Showroom quality updates throughout including gorgeous Wood Flooring, Crown Moldings, white 6-panel Doors, Custom Draperies & Inset lighting! Large picture windows lend to the light/bright open space concept! The kitchen is the chef's delight w/ Granite countertops, white Shaker-style kitchen cabinets, SS appliances, large Island w/ Breakfast Bar, & access to the manicured backyard & patio for the perfect Get-a-Way! Spacious primary bathroom w/ extended closet space! Bathroom has custom updates & Heated Floors! Energy-efficient Heating/Cooling! Quick commute to Amazon, Tesla, Freeways/Highways & all other amenities!

    Zillow last checked:

    Listing updated:

    Listed by:

    Gabriela Arjon,

    Realty One Group Orca

    Bought with:

    Victor Lopez, 112954

    HomeSmart One Realty

    Source: NWMLS as distributed by MLS GRID,MLS#: 2195783MLS Logo

    Facts & features

    Interior

    Bedrooms & bathrooms
    • Bedrooms: 4
    • Bathrooms: 1
    • Full bathrooms: 1
    • Main level bathrooms: 1
    • Main level bedrooms: 4
    Primary bedroom
    • Level: Main
    Bedroom
    • Level: Main
    Bedroom
    • Level: Main
    Bedroom
    • Level: Main
    Bathroom full
    • Level: Main
    Dining room
    • Level: Main
    Entry hall
    • Level: Main
    Kitchen without eating space
    • Level: Main
    Living room
    • Level: Main
    Utility room
    • Level: Main
    Heating
    • Fireplace, Forced Air, Radiant, Electric
    Cooling
    • Has cooling: Yes
    Appliances
    • Included: Dishwashers_, Microwaves_, Refrigerators_, StovesRanges_, Dishwasher(s), Microwave(s), Refrigerator(s), Stove(s)/Range(s), Water Heater: Electric, Water Heater Location: Dining Closet
    Features
    • Flooring: Ceramic Tile, Laminate, Carpet
    • Windows: Double Pane/Storm Window
    • Basement: None
    • Number of fireplaces: 1
    • Fireplace features: Wood Burning, Main Level: 1, Fireplace
    Interior area
    • Total structure area: 1,163
    • Total interior livable area: 1,163 sqft

    Property

    Parking
    • Total spaces: 1
    • Parking features: Attached Carport
    • Carport spaces: 1
    Features
    • Levels: One
    • Stories: 1
    • Entry location: Main
    • Patio & porch: Ceramic Tile, Laminate Hardwood, Wall to Wall Carpet, Double Pane/Storm Window, Fireplace, Water Heater
    Lot
    • Size: 7,405 Square Feet
    • Features: Cul-De-Sac, Fenced-Fully, Outbuildings
    • Topography: Level
    Details
    • Parcel number: 00406700003600
    • Zoning description: R9600
    • Special conditions: Standard

    Construction

    Type & style
    • Home type: SingleFamily
    • Architectural style: 1 Story
    • Property subtype: Single Family Residence
    Materials
    • Wood Siding
    • Foundation: Poured Concrete
    • Roof: Composition
    Condition
    • Year built: 1978

    Utilities & green energy

    • Electric: Company: PUD
    • Sewer: Sewer Connected, Company: City of Marysville
    • Water: Public, Company: City of Marysville

    Community & HOA

    Community
    • Subdivision: Marysville
    Location
    • Region: Marysville

    Financial & listing details

    • Price per square foot: $456/sqft
    • Tax assessed value: $501,300
    • Annual tax amount: $2,565
    • Date on market: 3/23/2024
    • Cumulative days on market: 851 days
    • Listing terms: Conventional,FHA,VA Loan
    • Inclusions: Dishwashers, Microwaves, Refrigerators, StovesRanges

    Price history

    DateEventPrice
    5/29/2024Sold$530,000-4.5%$456/sqft
    Source: NWMLS as distributed by MLS GRID #2195783 Report a problem
    4/29/2024Pending sale$555,000$477/sqft
    Source: NWMLS as distributed by MLS GRID #2195783 Report a problem
    4/15/2024Price change$555,000-1.8%$477/sqft
    Source: NWMLS as distributed by MLS GRID #2195783 Report a problem
    3/10/2024Price change$565,000-1.7%$486/sqft
    Source: NWMLS as distributed by MLS GRID #2195783 Report a problem
    2/21/2024Listed for sale$575,000+154.4%$494/sqft
    Source: NWMLS as distributed by MLS GRID #2195783 Report a problem
    6/29/2015Sold$226,000+20.5%$194/sqft
    Source: NWMLS as distributed by MLS GRID #746898 Report a problem
    8/30/2005Sold$187,500+22.8%$161/sqft
    Source: NWMLS as distributed by MLS GRID #25108348 Report a problem
    7/1/2005Sold$152,704+9.1%$131/sqft
    Source: Public Record Report a problem
    3/21/2000Sold$139,955$120/sqft
    Source: Public Record Report a problem

    Public tax history

    YearProperty taxesTax assessment
    2025$3,763 +3.8%$501,300 +8.9%
    2024$3,626 +13.3%$460,200 +14.7%
    2023$3,200 +24.8%$401,100 -6.3%
    2022$2,565 -23.5%$428,200 +29.3%
    2021$3,354 +8%$331,200 +16.9%
    2020$3,106 +3.7%$283,400 +5.4%
    2019$2,995 $268,900 +9%
    2018-- $246,600 +25.2%
    2017$2,579 +28.4%$196,900 +9.1%
    2016$2,008 $180,500 +14.8%
    2015$2,008 +37.2%$157,200 +44.8%
    2013$1,464 $108,600
    2012-- --
    2011-- --
    2010-- --
    2009-- --
    2008-- --
    2007-- --
    2002-- --
    2001$1,510 +4.6%$129,900 +30.2%
    2000$1,444 $99,800
    Find assessor info on the county website

    Neighborhood: 98271

    Nearby schools

    GreatSchools rating
    Schools provided by the listing agent
    • Elementary: Shoultes Elem
    • Middle: Marysville Mid
    • High: Marysville Pilchuck

    Source: NWMLS as distributed by MLS GRID. This data may not be complete. We recommend contacting the local school district to confirm school assignments for this home.

    Get a cash offer in 3 minutes
    Find out how much your home could sell for in as little as 3 minutes with a no-obligation cash offer.
    Estimated market value
    $548,900
    Get a cash offer in 3 minutes
    Find out how much your home could sell for in as little as 3 minutes with a no-obligation cash offer.
    Estimated market value
    $548,900