This is a gem. The owner has loved this home and has constantly been upgrading and improving it for the past 28 years. It is very lightly lived in and immaculate. The most recent projects have been, New quartz counters, super new upper baths, solid oak hardwood on the main level, primary bedroom, and hallway, one year old A/C and new 40 yr. roof. Replacement windows and all new siding. You get the idea. Fully fenced back yard with a deck, patio and beautiful gardens. The lower level is finished with a huge rec room, 5th bedroom and full bath.
Sold for $992,000
Street View
$992,000
14604 Antigone Dr, Gaithersburg, MD 20878
5beds
3,465sqft
Single Family Residence
Built in 1985
0.29 Acres Lot
$1,058,200 Zestimate®
$286/sqft
$4,672 Estimated rent
Home value
$1,058,200
$1.01M - $1.11M
$4,672/mo
Zestimate® history
Owner options
List your home for rent
$4,672/mo
Rent Zestimate®
Find your next renter with Zillow Rental Manager. Plus, with online applications, you can quickly screen prospective tenants – for free.
$4,672/mo
Rent Zestimate®
Refinance and save
$6,091/mo
Est. payment
Refinancing to a lower rate could help reduce your monthly payments and save thousands over the life of the loan.
$6,091/mo
Est. payment
Explore your selling options
Work with a Zillow partner agent
Leverage their expertise and Zillow's premium Showcase listings to get your home seen by more buyers.
Get startedList with your own agent
Get your home in front of millions of buyers by listing it on Zillow.
Learn how to do itSell it yourself
Take full control of how buyers see your home on Zillow by listing For Sale by Owner (FSBO).
List your homeWhat's special
Zillow last checked:
Listing updated:
Listed by:
Fred Kelley 301-788-6552,
RE/MAX Results,
Co-Listing Agent: Christine L Kelley 301-788-4631,
RE/MAX Results
Bought with:
NON MEMBER, 0225194075
Non Subscribing Office
Source: Bright MLS,MLS#: MDMC2138874
Facts & features
Interior
Bedrooms & bathrooms
- Bedrooms: 5
- Bathrooms: 4
- Full bathrooms: 3
- 1/2 bathrooms: 1
- Main level bathrooms: 1
Rooms
- Room types: Living Room, Dining Room, Primary Bedroom, Bedroom 2, Bedroom 3, Bedroom 4, Bedroom 5, Kitchen, Family Room, Foyer, Laundry, Recreation Room, Bathroom 2, Bathroom 3, Primary Bathroom
Basement
- Description: Percent Finished: 90.0
- Area: 1260
Heating
- Forced Air, Natural Gas
Cooling
- Central Air, Ceiling Fan(s), Electric
Appliances
- Included: Microwave, Dishwasher, Disposal, Dryer, Exhaust Fan, Oven/Range - Electric, Refrigerator, Washer, Gas Water Heater, Water Heater
- Laundry: In Basement, Laundry Room
Features
- Flooring: Hardwood, Carpet
- Doors: Storm Door(s), Insulated
- Windows: Double Hung, Replacement
- Basement: Full,Finished
- Number of fireplaces: 1
- Fireplace features: Brick, Gas/Propane
Interior area
- Total structure area: 3,780
- Total interior livable area: 3,465 sqft
- Finished area above ground: 2,520
- Finished area below ground: 945
Property
Parking
- Total spaces: 2
- Parking features: Garage Door Opener, Storage, Inside Entrance, Asphalt, Attached
- Attached garage spaces: 2
- Has uncovered spaces: Yes
- Details: Garage Sqft: 480
Accessibility
- Accessibility features: None
Features
- Levels: Three
- Stories: 3
- Pool features: None
- Fencing: Back Yard,Privacy,Wood
Lot
- Size: 0.29 Acres
- Features: Backs to Trees, Landscaped, Level, Private, Rear Yard
Details
- Additional structures: Above Grade, Below Grade
- Parcel number: 160602070867
- Zoning: R200
- Special conditions: Standard
Construction
Type & style
- Home type: SingleFamily
- Architectural style: Colonial
- Property subtype: Single Family Residence
Materials
- Frame, Vinyl Siding
- Foundation: Other
- Roof: Architectural Shingle
Condition
- Excellent
- New construction: No
- Year built: 1985
Details
- Builder name: NV Homes
Utilities & green energy
- Electric: 200+ Amp Service
- Sewer: Public Sewer
- Water: Public
Community & HOA
Community
- Security: Carbon Monoxide Detector(s)
- Subdivision: Westleigh
HOA
- Has HOA: Yes
- HOA fee: $55 annually
Location
- Region: Gaithersburg
Financial & listing details
- Price per square foot: $286/sqft
- Tax assessed value: $789,500
- Annual tax amount: $9,252
- Date on market: 7/11/2024
- Listing agreement: Exclusive Right To Sell
- Ownership: Fee Simple
Price history
| Date | Event | Price |
|---|---|---|
| 8/29/2024 | Sold | $992,000+0.2%$286/sqft |
Source:  Bright MLS #MDMC2138874 Report a problem Bright MLS #MDMC2138874 Report a problem | ||
| 8/6/2024 | Pending sale | $990,000$286/sqft |
Source: Bright MLS #MDMC2138874 Report a problem | ||
| 7/25/2024 | Contingent | $990,000$286/sqft |
Source: Bright MLS #MDMC2138874 Report a problem | ||
| 7/11/2024 | Listed for sale | $990,000+36.6%$286/sqft |
Source: Bright MLS #MDMC2138874 Report a problem | ||
| 12/22/2016 | Listing removed | $725,000$209/sqft |
Source: RE/MAX Town Center #MC9655019 Report a problem | ||
| 11/2/2016 | Price change | $725,000-0.7%$209/sqft |
Source: RE/MAX Town Center #MC9655019 Report a problem | ||
| 6/29/2016 | Price change | $729,900-2.7%$211/sqft |
Source: RE/MAX Town Center #MC9655019 Report a problem | ||
| 5/12/2016 | Listed for sale | $750,000+160.4%$216/sqft |
Source: RE/MAX Town Center #MC9655019 Report a problem | ||
| 2/6/1996 | Sold | $288,000$83/sqft |
Source: Public Record Report a problem | ||
Public tax history
| Year | Property taxes | Tax assessment |
|---|---|---|
| 2025 | $10,480 +15.3% | $850,033 +7.7% |
| 2024 | $9,089 +4.8% | $789,500 +4.9% |
| 2023 | $8,673 +9.8% | $752,700 +5.1% |
| 2022 | $7,900 +5.5% | $715,900 +5.4% |
| 2021 | $7,487 +2.4% | $679,100 +2.5% |
| 2020 | $7,311 +5.2% | $662,733 +5.2% |
| 2019 | $6,947 -0.2% | $630,000 |
| 2018 | $6,960 +0.1% | $630,000 +2.8% |
| 2017 | $6,954 +30% | $612,867 +2.9% |
| 2016 | $5,349 | $595,733 +3% |
| 2015 | $5,349 | $578,600 +2.8% |
| 2014 | $5,349 | $562,733 +2.9% |
| 2013 | -- | $546,867 +3% |
| 2012 | -- | $531,000 |
| 2011 | -- | $531,000 |
| 2010 | -- | $531,000 -28.5% |
| 2009 | -- | $742,720 +11% |
| 2008 | -- | $669,190 +12.3% |
| 2007 | -- | $595,660 +14.1% |
| 2006 | -- | $522,130 +14.2% |
| 2005 | -- | $457,152 +16.6% |
| 2004 | -- | $392,176 +19.9% |
| 2003 | -- | $327,200 +7.2% |
| 2002 | -- | $305,260 |
| 2001 | -- | $305,260 |
Find assessor info on the county website
Neighborhood: 20878
Nearby homes
- $1,007,0004 bd4 ba3.4k sqft14608 Antigone Dr, Gaithersburg, MD 20878Off Market

- $866,1003 bd3 ba1.9k sqft11501 Flints Grove Ln, North Potomac, MD 20878Off Market
- $1,025,6004 bd4 ba3k sqft14612 Antigone Dr, Gaithersburg, MD 20878Off Market
- $977,8005 bd2 ba3.2k sqft11505 Flints Grove Ln, Gaithersburg, MD 20878Off Market
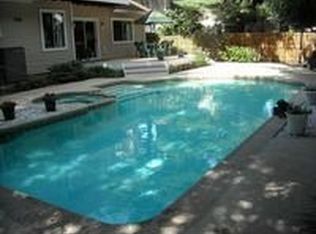
- $1,092,000-- bd4 ba3k sqft11340 Freas Dr, Gaithersburg, MD 20878Off Market
- $1,075,0006 bd5 ba4.6k sqft6 Antigone Ct, North Potomac, MD 20878Sold
- $1,071,6005 bd3 ba2.6k sqft11433 Flints Grove Ln, Gaithersburg, MD 20878Off Market
- $1,005,300-- bd3 ba2.5k sqft11509 Flints Grove Ln, Gaithersburg, MD 20878Off Market
Nearby schools
GreatSchools rating
- 6/10Dufief Elementary SchoolGrades: K-5Distance: 0.4 mi
- 9/10Robert Frost Middle SchoolGrades: 6-8Distance: 3 mi
- 10/10Thomas S. Wootton High SchoolGrades: 9-12Distance: 3.1 mi
Schools provided by the listing agent
- District: Montgomery County Public Schools
Source: Bright MLS. This data may not be complete. We recommend contacting the local school district to confirm school assignments for this home.
Get a cash offer in 3 minutes
Find out how much your home could sell for in as little as 3 minutes with a no-obligation cash offer.
Estimated market value
$1,058,200
Get a cash offer in 3 minutes
Find out how much your home could sell for in as little as 3 minutes with a no-obligation cash offer.
Estimated market value
$1,058,200
- Maryland
- Montgomery County
- North Potomac
- 20878
- 14604 Antigone Dr
Nearby cities
Nearby zip codes
Other North Potomac Topics
