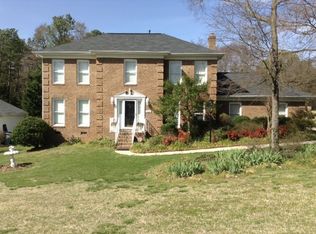
Motivated sellers. This amazing five-bedroom home located in a quiet Cul-de-sac has been meticulously maintained and features smooth ceilings (excluding some closets). Recent upgrades include Pella low-e energy-efficient replacement windows installed in 2020 and custom Levolor window shades in the kitchen and family room. The open floor plan connecting the family room, breakfast area, and kitchen creates an ideal space for entertaining, centered around a cozy gas log fireplace. The main level offers a formal dining room with elegant wainscoting and a large den off the foyer, perfect for a relaxing reading area. Spacious owners suite with 4 other bedrooms conveniently located on the upper level. This home is equipped with dual HVAC systems and features a well-maintained wood deck overlooking a private, fenced backyard. Kitchen refrigerator and Washer and Dryer to remain. Residents enjoy access to the community pool and playground. Ideally located just off I-485, the property offers an easy commute to Charlotte, Concord, and Huntersville. This impressive home is aggressively priced.
Closed
Zestimate®
$468,000
14604 Hanloch Ct, Charlotte, NC 28262
5beds
2,472sqft
Single Family Residence
Built in 1990
0.36 Acres Lot
$468,000 Zestimate®
$189/sqft
$2,729 Estimated rent
Home value
$468,000
$440,000 - $496,000
$2,729/mo
Zestimate® history
Owner options
List your home for rent
$2,729/mo
Rent Zestimate®
Find your next renter with Zillow Rental Manager. Plus, with online applications, you can quickly screen prospective tenants – for free.
$2,729/mo
Rent Zestimate®
Refinance and save
$3,243/mo
Est. payment
Refinancing to a lower rate could help reduce your monthly payments and save thousands over the life of the loan.
$3,243/mo
Est. payment
Explore your selling options
Work with a Zillow partner agent
Leverage their expertise and Zillow's premium Showcase listings to get your home seen by more buyers.
Get startedList with your own agent
Get your home in front of millions of buyers by listing it on Zillow.
Learn how to do itSell it yourself
Take full control of how buyers see your home on Zillow by listing For Sale by Owner (FSBO).
List your homeWhat's special
Zillow last checked:
Listing updated:
Listed by:
Terry Rogers tdrogers@kw.com,
Keller Williams Lake Norman
Bought with:
Terry Rogers
Keller Williams Lake Norman
Source: Canopy MLS as distributed by MLS GRID,MLS#: 4337953
Facts & features
Interior
Bedrooms & bathrooms
- Bedrooms: 5
- Bathrooms: 3
- Full bathrooms: 2
- 1/2 bathrooms: 1
Primary bedroom
- Features: Ceiling Fan(s), En Suite Bathroom, Tray Ceiling(s), Walk-In Closet(s)
- Level: Upper
Bedroom s
- Features: Ceiling Fan(s)
- Level: Upper
Bedroom s
- Features: Ceiling Fan(s)
- Level: Upper
Bedroom s
- Features: Ceiling Fan(s)
- Level: Upper
Bedroom s
- Features: Ceiling Fan(s)
- Level: Upper
Bathroom half
- Level: Main
Bathroom full
- Features: Ceiling Fan(s), Garden Tub
- Level: Upper
Bathroom full
- Level: Upper
Breakfast
- Level: Main
Den
- Level: Main
Dining room
- Level: Main
Family room
- Features: Ceiling Fan(s), Open Floorplan
- Level: Main
Kitchen
- Level: Main
Heating
- Central, Natural Gas
Cooling
- Central Air
Appliances
- Included: Dishwasher, Disposal, Microwave, Refrigerator with Ice Maker, Washer/Dryer
- Laundry: Laundry Closet, Main Level
Features
- Walk-In Closet(s)
- Flooring: Carpet, Laminate, Tile
- Doors: Storm Door(s)
- Windows: Insulated Windows
- Has basement: No
- Fireplace features: Family Room, Gas Log
Interior area
- Total structure area: 2,472
- Total interior livable area: 2,472 sqft
- Finished area above ground: 2,472
- Finished area below ground: 0
Property
Parking
- Total spaces: 2
- Parking features: Driveway, Attached Garage, Garage Faces Front, Garage on Main Level
- Attached garage spaces: 2
- Has uncovered spaces: Yes
Features
- Levels: Two
- Stories: 2
- Patio & porch: Deck
- Fencing: Back Yard,Fenced
Lot
- Size: 0.36 Acres
- Dimensions: 50 x 171 x 162 x 157
- Features: Cul-De-Sac
Details
- Parcel number: 02940117
- Zoning: N1-A
- Special conditions: Standard
Construction
Type & style
- Home type: SingleFamily
- Architectural style: Traditional
- Property subtype: Single Family Residence
Materials
- Brick Partial, Vinyl
- Foundation: Crawl Space
Condition
- New construction: No
- Year built: 1990
Utilities & green energy
- Sewer: Public Sewer
- Water: City
- Utilities for property: Cable Connected
Community & HOA
Community
- Subdivision: The Settlements at Withrow Downs
HOA
- Has HOA: Yes
- HOA fee: $390 semi-annually
- HOA name: Kuester Management
- HOA phone: 888-600-5044
Location
- Region: Charlotte
Financial & listing details
- Price per square foot: $189/sqft
- Tax assessed value: $368,500
- Date on market: 2/16/2026
- Cumulative days on market: 95 days
- Listing terms: Cash,Conventional,FHA,VA Loan
- Road surface type: Concrete, Paved
Price history
| Date | Event | Price |
|---|---|---|
| 6/30/2026 | Sold | $468,000$189/sqft |
Source:  Canopy MLS as distributed by MLS GRID #4337953 Report a problem Canopy MLS as distributed by MLS GRID #4337953 Report a problem | ||
| 5/3/2026 | Price change | $468,000-1.5%$189/sqft |
Source: Canopy MLS as distributed by MLS GRID #4337953 Report a problem | ||
| 4/5/2026 | Price change | $475,000-2.1%$192/sqft |
Source: Canopy MLS as distributed by MLS GRID #4337953 Report a problem | ||
| 3/9/2026 | Price change | $485,000-1%$196/sqft |
Source: Canopy MLS as distributed by MLS GRID #4337953 Report a problem | ||
| 2/16/2026 | Listed for sale | $490,000$198/sqft |
Source: Canopy MLS as distributed by MLS GRID #4337953 Report a problem | ||
Public tax history
| Year | Property taxes | Tax assessment |
|---|---|---|
| 2025 | -- | $368,500 |
| 2024 | -- | $368,500 |
| 2023 | -- | $368,500 +42.9% |
| 2022 | -- | $257,900 |
| 2021 | $2,603 +0.3% | $257,900 |
| 2020 | $2,596 +0.6% | $257,900 |
| 2019 | $2,580 -0.7% | $257,900 +34% |
| 2018 | $2,599 +2.1% | $192,500 |
| 2017 | $2,545 | $192,500 |
| 2016 | $2,545 | $192,500 |
| 2015 | $2,545 +0.4% | $192,500 |
| 2014 | $2,534 | -- |
| 2013 | -- | $192,500 |
| 2012 | -- | $192,500 |
| 2011 | -- | $192,500 +10.7% |
| 2010 | -- | $173,900 |
| 2009 | -- | $173,900 |
| 2008 | -- | $173,900 |
| 2007 | -- | $173,900 |
| 2006 | -- | $173,900 |
| 2005 | -- | $173,900 |
| 2004 | -- | $173,900 |
| 2003 | -- | $173,900 +9.3% |
| 2002 | -- | $159,040 |
| 2001 | -- | $159,040 |
| 2000 | -- | $159,040 |
Find assessor info on the county website
Neighborhood: Mallard Creek - Withrow Downs
Nearby homes
- $403,4004 bd2 ba2k sqft14600 Hanloch Ct, Charlotte, NC 28262Off Market
- $391,4003 bd2 ba1.9k sqft2621 Gene Downs Rd, Charlotte, NC 28262Off Market
- $434,1004 bd3 ba2.1k sqft14608 Hanloch Ct, Charlotte, NC 28262Off Market

- $418,1003 bd2 ba2.9k sqft14604 Stromley Dr, Charlotte, NC 28262Off Market

- $500,8005 bd3 ba2.5k sqft14609 Hanloch Ct, Charlotte, NC 28262Off Market
- $401,9005 bd3 ba2.1k sqft2629 Gene Downs Rd, Charlotte, NC 28262Off Market
- $446,9004 bd3 ba2.5k sqft14601 Hanloch Ct, Charlotte, NC 28262Off Market
- $466,7005 bd3 ba2.4k sqft14605 Hanloch Ct, Charlotte, NC 28262Off Market
Nearby schools
GreatSchools rating
- 2/10Stoney Creek ElementaryGrades: K-5Distance: 0.6 mi
- 5/10James Martin MiddleGrades: 6-8Distance: 4.3 mi
- 3/10Julius L. Chambers High SchoolGrades: 9-12Distance: 4.4 mi
Schools provided by the listing agent
- Elementary: Stoney Creek
- Middle: James Martin
- High: Julius L. Chambers
Source: Canopy MLS as distributed by MLS GRID. This data may not be complete. We recommend contacting the local school district to confirm school assignments for this home.
Get a cash offer in 3 minutes
Find out how much your home could sell for in as little as 3 minutes with a no-obligation cash offer.
Estimated market value
$468,000
Get a cash offer in 3 minutes
Find out how much your home could sell for in as little as 3 minutes with a no-obligation cash offer.
Estimated market value
$468,000
Nearby cities
Nearby neighborhoods
Nearby zip codes
Other Charlotte Topics
