Welcome to 14604 Inspiration Court — where luxury, comfort, and everyday living come together in one exceptional residence. Tucked away on a quiet cul-de-sac in one of Louisville's most desirable communities, this beautifully designed home offers the perfect blend of elegance and functionality. From the moment you arrive, you'll appreciate the charming front porch, inviting curb appeal, and thoughtful design that sets this property apart. Step inside to discover a light-filled, open-concept floor plan with soaring ceilings and seamless flow—ideal for both entertaining and everyday living. The spacious great room serves as the heart of the home, featuring a cozy fireplace with custom built-ins and stunning new expansive sliding doors that flood the space with natural light. The chef's kitchen is well-appointed with abundant cabinetry, stainless steel appliances, granite countertops, a large center island, and ample prep space—perfect for hosting gatherings or enjoying quiet mornings at home. The adjoining dining area offers beautiful views of the outdoor space and easy access for indoor-outdoor living. A formal dining room, currently used as a sitting area/office, adds flexibility to the layout. The primary suite is a true private retreat, offering a generous layout, spa-inspired ensuite bath, and a large walk-in closet. A newly added oversized sliding door leads directly to the screened-in deck, where you can enjoy peaceful views of the lake. Upstairs, you'll find three additional bedrooms, a full bath, and a versatile loft space—perfect for family, guests, or a home office. The finished walkout lower level expands your living space with endless possibilities—ideal for a media room, home gym, playroom, or entertaining area. This level also includes an additional bedroom and full bathroom, along with over 500 square feet of unfinished space for storage or future expansion. Step outside to enjoy the beautifully maintained, fully fenced backyard and a stunning new Trex deck—creating the perfect outdoor living space for relaxing evenings or entertaining friends and family. Located in the highly sought-after Landis Lakes community, this home offers convenient access to the interstate, shopping, dining, golf, and top-rated schools, all while maintaining a peaceful and private setting. This is more than a home—it's a lifestyle.
Sold for $647,677
$647,677
14604 Inspiration Ct, Louisville, KY 40245
5beds
3,520sqft
Single Family Residence
Built in 2001
10,018 Square Feet Lot
$643,800 Zestimate®
$184/sqft
$3,314 Estimated rent
Home value
$643,800
$612,000 - $676,000
$3,314/mo
Zestimate® history
Owner options
List your home for rent
$3,314/mo
Rent Zestimate®
Find your next renter with Zillow Rental Manager. Plus, with online applications, you can quickly screen prospective tenants – for free.
$3,314/mo
Rent Zestimate®
Refinance and save
$3,804/mo
Est. payment
Refinancing to a lower rate could help reduce your monthly payments and save thousands over the life of the loan.
$3,804/mo
Est. payment
Explore your selling options
Work with a Zillow partner agent
Leverage their expertise and Zillow's premium Showcase listings to get your home seen by more buyers.
Get startedList with your own agent
Get your home in front of millions of buyers by listing it on Zillow.
Learn how to do itSell it yourself
Take full control of how buyers see your home on Zillow by listing For Sale by Owner (FSBO).
List your homeWhat's special
Charming front porchLarge walk-in closetStainless steel appliancesInviting curb appealVersatile loft spaceQuiet cul-de-sacStunning new trex deck
Zillow last checked:
Listing updated:
Listed by:
Keren Benabou 502-614-9899,
RE/MAX Premier Properties
Bought with:
Linda LaPilusa, 284262
Schuler Bauer Real Estate Services ERA Powered
Source: Metro Search Inc. LLC DBA Apex MLS,MLS#: 1713899
Facts & features
Interior
Bedrooms & bathrooms
- Bedrooms: 5
- Bathrooms: 4
- Full bathrooms: 3
- 1/2 bathrooms: 1
Primary bedroom
- Level: First
Bedroom
- Level: Second
Bedroom
- Level: Second
Bedroom
- Level: Second
Bedroom
- Level: Basement
Primary bathroom
- Level: First
Half bathroom
- Level: First
Full bathroom
- Level: Second
Full bathroom
- Level: Basement
Breakfast room
- Level: First
Dining room
- Description: used as an office/ sitting area
- Level: First
Family room
- Level: Basement
Game room
- Level: Basement
Kitchen
- Level: First
Laundry
- Level: First
Living room
- Level: First
Heating
- Forced Air, Natural Gas
Cooling
- Central Air
Features
- Open Floorplan
- Basement: Walkout Finished,Walkout Part Fin
- Number of fireplaces: 1
Interior area
- Total structure area: 2,466
- Total interior livable area: 3,520 sqft
- Finished area above ground: 2,466
- Finished area below ground: 1,054
Property
Parking
- Total spaces: 2
- Parking features: Attached, Entry Front
- Attached garage spaces: 2
Features
- Stories: 2
- Patio & porch: Screened Porch, Deck, Patio, Porch
- Fencing: Full
Lot
- Size: 10,018 Square Feet
- Features: Sidewalk
Details
- Parcel number: 338700400000
Construction
Type & style
- Home type: SingleFamily
- Property subtype: Single Family Residence
Materials
- Brick Veneer
- Foundation: Concrete Perimeter
- Roof: Shingle
Condition
- Year built: 2001
Utilities & green energy
- Sewer: Public Sewer
- Water: Public
- Utilities for property: Electricity Connected, Natural Gas Connected
Community & HOA
Community
- Subdivision: Woods Of Landis Lakes
HOA
- Has HOA: Yes
- HOA fee: $575 annually
Location
- Region: Louisville
Financial & listing details
- Price per square foot: $184/sqft
- Tax assessed value: $396,860
- Annual tax amount: $4,516
- Date on market: 4/9/2026
- Electric utility on property: Yes
Price history
| Date | Event | Price |
|---|---|---|
| 5/11/2026 | Sold | $647,677+2%$184/sqft |
Source:  Metro Search Inc. LLC DBA Apex MLS #1713899 Report a problem Metro Search Inc. LLC DBA Apex MLS #1713899 Report a problem | ||
| 4/20/2026 | Pending sale | $635,000$180/sqft |
Source: Metro Search Inc. LLC DBA Apex MLS #1713899 Report a problem | ||
| 4/11/2026 | Contingent | $635,000$180/sqft |
Source: Metro Search Inc. LLC DBA Apex MLS #1713899 Report a problem | ||
| 4/9/2026 | Listed for sale | $635,000+67.5%$180/sqft |
Source: Metro Search Inc. LLC DBA Apex MLS #1713899 Report a problem | ||
| 8/18/2016 | Sold | $379,000+17.3%$108/sqft |
Source: Metro Search Inc. LLC DBA Apex MLS #1443304 Report a problem | ||
| 2/1/2002 | Sold | $323,116$92/sqft |
Source: Public Record Report a problem | ||
Public tax history
| Year | Property taxes | Tax assessment |
|---|---|---|
| 2024 | $4,516 -1.7% | $396,860 |
| 2023 | $4,596 -0.3% | $396,860 |
| 2022 | $4,612 -3% | $396,860 +4.7% |
| 2021 | $4,756 +8.9% | $379,000 |
| 2020 | $4,366 | $379,000 |
| 2019 | $4,366 +3.3% | $379,000 |
| 2018 | $4,228 | $379,000 |
| 2017 | $4,228 +30.8% | $379,000 +17.3% |
| 2013 | $3,231 | $323,120 |
| 2011 | $3,231 | $323,120 |
| 2010 | $3,231 | $323,120 |
| 2009 | $3,231 | $323,120 |
| 2007 | -- | $323,120 |
| 2006 | -- | $323,120 |
| 2005 | -- | $323,120 |
| 2004 | -- | $323,120 |
Find assessor info on the county website
Neighborhood: 40245
Nearby homes
- $635,9005 bd4 ba4.2k sqft14602 Inspiration Ct, Louisville, KY 40245Off Market
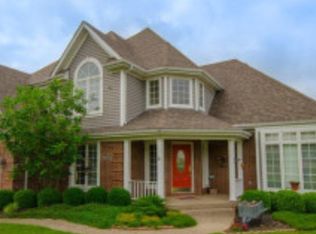
- $574,9003 bd4 ba2.8k sqft14606 Inspiration Ct, Louisville, KY 40245Off Market
- $521,5003 bd2 ba2.8k sqft14608 Inspiration Ct, Louisville, KY 40245Off Market
- $611,4005 bd4 ba3.1k sqft801 Inspiration Way, Louisville, KY 40245Off Market

- $465,0003 bd3 ba2.7k sqft14605 Inspiration Ct, Louisville, KY 40245Sold
- $505,5003 bd2 ba2.9k sqft14603 Inspiration Ct, Louisville, KY 40245Off Market
- $500,0004 bd3 ba2.1k sqft807 Inspiration Way, Louisville, KY 40245Sold
- $591,9005 bd4 ba3.3k sqft14611 Inspiration Ct, Louisville, KY 40245Off Market
Nearby schools
GreatSchools rating
- 7/10Tully Elementary SchoolGrades: PK-5Distance: 4.7 mi
- 8/10Crosby Middle SchoolGrades: 6-8Distance: 3.4 mi
- 5/10Eastern High SchoolGrades: 9-12Distance: 2 mi


Get pre-qualified for a loan
At Zillow Home Loans, we can pre-qualify you in as little as 5 minutes with no impact to your credit score.An equal housing lender. NMLS #10287.
Sell for more on Zillow
Get a Zillow Showcase℠ listing at no additional cost and you could sell for .
$643,800
2% more
+$12,876
With Zillow Showcase(estimated)
$656,676
- Kentucky
- Jefferson County
- Louisville
- 40245
- 14604 Inspiration Ct
Nearby cities
Nearby neighborhoods
Nearby zip codes
Other Louisville Topics
