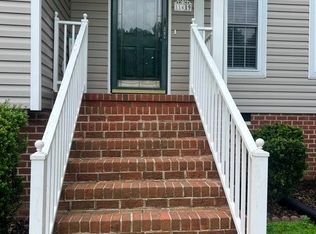
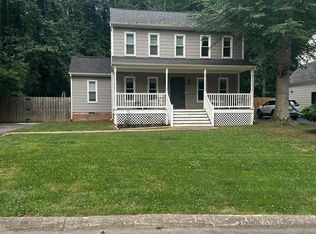
Welcome to this beautifully updated rental home in the highly sought-after Woodlake community, offering access to exceptional neighborhood amenities including lake access, swimming pools, playgrounds, scenic walking and jogging trails, and more.

This charming 3-bedroom, 2-bath home has been freshly renovated with new carpet and fresh interior paint, creating a bright and inviting living space. The spacious kitchen features a large center island that opens to the cozy family room with a fireplace, making it perfect for everyday living and entertaining. A separate dining room showcases hardwood floors and skylights that fill the space with natural light.
The first floor includes a generously sized bedroom and a full bathroom, providing added flexibility and convenience. Upstairs, you'll find two additional spacious bedrooms, a second full bathroom, and a large walk-in attic offering abundant storage space. Situated on a beautiful lot, this home also features a paved driveway, a large deck ideal for outdoor entertaining, and a private backyard with direct access to the neighborhood's walking and biking trails. Don't miss this opportunity to enjoy comfortable living in one of the area's most desirable communities! Tenant is responsible for utilities and yard maintenance.
Leasing requirements apply; Gross Income - 3x rent, 620+ credit score (no evictions or active collections or bankruptcies), background checks processed and rental references requested. $50 application fee per Adult and one-time leasing fee of $100 due at lease signing.
House for rent
Singlefamily
Available now
Cats, dogs OK
Air conditioner, central air, electric
In unit laundry
Driveway parking
Electric, heat pump
What's special
Paved drivewayBeautiful lotSeparate dining roomLarge center islandSpacious kitchenHardwood floors
- 92 days |
- -- |
- -- |
Zillow last checked:
Listing updated:
Travel times

Let’s turn your rent into credit progress
Build credit history with every on-time payment and get credit for the payment you’re already making.
Facts & features
Interior
Bedrooms & bathrooms
- Bedrooms: 3
- Bathrooms: 2
- Full bathrooms: 2
Heating
- Electric, Heat Pump
Cooling
- Air Conditioner, Central Air, Electric
Appliances
- Included: Dishwasher, Dryer, Electric Cooking, Microwave Oven, Oven, Refrigerator, Washer
- Laundry: In Unit
Features
- Bedroom on Main Level, Cathedral Ceiling(s), Dining Area, Kitchen Island, Laminate Counters, Pantry, Pantry
- Flooring: Laminate, Partially Carpeted, Wood
- Has fireplace: Yes
Interior area
- Total interior livable area: 1,332 sqft
Property
Parking
- Parking features: Driveway, Off Street, Paved
- Details: Contact manager
Features
- Exterior features: Basketball Court, Boat Facilities, Dining Area, Dock, Home Owners Association, Management, Playground, Pond, Trails/Paths
- Has private pool: Yes
- Pool features: Contact manager
Lot
- Features: Level, Paved
Details
- Parcel number: 721675008900000
Construction
Type & style
- Home type: SingleFamily
- Property subtype: SingleFamily
Community & HOA
Community
- Features: Lake, Playground, Pool
HOA
- Amenities included: Basketball Court
Location
- Region: Midlothian
Financial & listing details
- Lease term: 12 Months
Nearby apartments for rent

Price history
| Date | Event | Price |
|---|---|---|
| 9/9/2026 | Price change | $2,250-4.3%$2/sqft |
Source: CVRMLS #2618180 Report a problem | ||
| 7/3/2026 | Listed for rent | $2,350$2/sqft |
Source: CVRMLS #2618180 Report a problem | ||
| 5/16/2007 | Sold | $201,950$152/sqft |
Source: Public Record Report a problem | ||