Skip main navigation
Active
  • Listed by: The Preview Group • Shui Guang Huang
    $1,998,800

    14604 SE 79th Drive, Newcastle, WA 98059

    5beds
    3,326sqft
    : 
    $11,822/mo
    Get pre-qualified
    Single Family Residence
    Built in 1989
    7,004 Square Feet Lot
    $1,894,100 Zestimate®
    $601/sqft
    $58/mo HOA

    What's special

    Central islandSoaring ceilingsSpacious primary suiteExpansive walk-in closetPrivate sitting areaExpansive back patioFormal dining room
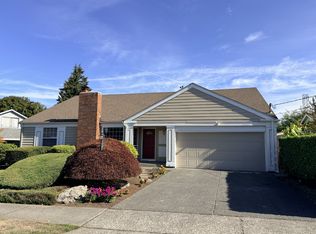
    Welcome to this refined home offering a seamless blend of grand design and everyday functionality in the sought-after China Creek community. Step inside to soaring ceilings, light filled spaces, and an intuitive circular floor plan designed for effortless living and entertaining. Features a grand entry leading to an open-concept layout. The remodeled Chef's kitchen boasts a central island, rich slab countertops, and an informal dining area that flows directly into the cozy family room with a fireplace. Additional spaces include a formal dining room, a full office (or main floor bedroom), and formal living room. Upper level anchored by a spacious primary suite featuring a private sitting area, expansive walk-in closet, and a luxurious 5-piece bath. Three additional bedrooms, a secondary full bath, a dedicated laundry room, and a massive bonus room-perfect for movie nights or game days. The expansive back patio offers an ideal setup for al fresco dining, entertaining, and outdoor recreation. Enjoy unmatched convenience with a short walk to community parks, Cougar Mountain hiking trails, and the Newcastle Golf Course. Located within the top-ranked Issaquah School District and minutes away from Downtown Bellevue and Seattle. (Brand new flooring, cabinets and countertops through the whole house).
    6 days
    |
    142
    |
    5
    |

    Zillow last checked:

    Listing updated:

    Listed by:

    Shui Guang Huang,

    The Preview Group

    Source: NWMLS as distributed by MLS GRID,MLS#: 2566052MLS Logo

      Facts & features

      Interior

      Bedrooms & bathrooms
      • Bedrooms: 5
      • Bathrooms: 3
      • Full bathrooms: 2
      • 1/2 bathrooms: 1
      • Main level bathrooms: 1
      • Main level bedrooms: 1
      Primary bedroom
      • Level: Second
      Bedroom
      • Level: Second
      Bedroom
      • Level: Second
      Bedroom
      • Level: Second
      Bedroom
      • Level: Main
      Bathroom full
      • Level: Second
      Bathroom full
      • Level: Second
      Other
      • Level: Main
      Dining room
      • Level: Main
      Family room
      • Level: Main
      Kitchen with eating space
      • Level: Main
      Living room
      • Level: Main
      Rec room
      • Level: Second
      Utility room
      • Level: Garage
      Heating
      • Fireplace, Forced Air, Electric, Natural Gas
      Cooling
      • Forced Air
      Appliances
      • Included: Dishwasher, Disposal, Double Oven, Dryer, Refrigerator, Stove(s)/Range(s), Washer, Dishwasher(s), Dryer(s), Garbage Disposal, Refrigerator(s), Washer(s), Water Heater: Gas, Water Heater Location: garage
      Features
      • Dining Room
      • Flooring: Laminate, Carpet
      • Number of fireplaces: 1
      • Fireplace features: Electric, Gas, Main Level: 1, Fireplace
      Interior area
      • Total structure area: 3,326
      • Total interior livable area: 3,326 sqft

      Property

      Parking
      • Total spaces: 2
      • Parking features: Attached Carport
      • Carport spaces: 2
      Features
      • Levels: Two
      • Stories: 2
      • Patio & porch: Dining Room, Fireplace, Jetted Tub, Walk-In Closet(s), Water Heater
      • Spa features: Bath
      Lot
      • Size: 7,004 Square Feet
      • Features: Paved, Sidewalk, Cable TV, Fenced-Fully, Gas Available, High Speed Internet
      • Topography: Level
      • Residential vegetation: Garden Space
      Details
      • Parcel number: 713552117002
      • Zoning: R-4
      • Zoning description: Jurisdiction: County
      • Special conditions: Standard
      • Other equipment: Leased Equipment: N/A

      Construction

      Type & style
      • Home type: SingleFamily
      • Architectural style: 2 Story
      • Property subtype: Single Family Residence
      Materials
      • Wood Siding
      • Foundation: Poured Concrete
      • Roof: Composition
      Condition
      • Year built: 1989

      Utilities & green energy

      • Electric: Company: PSE
      • Sewer: Sewer Connected, Company: Coal Creek Utility District
      • Water: Public, Company: Coal Creek Utility District
      • Utilities for property: Comcast, Comcast

      Community & HOA

      Community
      • Features: Golf
      • Subdivision: Newcastle
      HOA
      • HOA fee: $700 annually
      Location
      • Region: Renton

      Financial & listing details

      • Price per square foot: $601/sqft
      • Tax assessed value: $1,563,000
      • Annual tax amount: $13,960
      • Date on market: 8/5/2026
      • Cumulative days on market: 8 days
      • Listing terms: Conventional
      • Inclusions: Dishwasher(s), Double Oven, Dryer(s), Garbage Disposal, Leased Equipment, Refrigerator(s), Stove(s)/Range(s), Washer(s)

        Estimated market value

        $1,894,100

        $1.80M - $1.99M

        $5,399/mo

        Price history

        DateEventPrice
        8/6/2026Listed for sale$1,998,800+42.8%$601/sqft
        Source: NWMLS as distributed by MLS GRID #2566052 Report a problem
        11/29/2023Listing removed--
        Source: Zillow Rentals Report a problem
        11/5/2023Listed for rent$4,900$1/sqft
        Source: Zillow Rentals Report a problem
        10/24/2023Listing removed--
        Source: Zillow Rentals Report a problem
        10/3/2023Listed for rent$4,900-42.4%$1/sqft
        Source: Zillow Rentals Report a problem
        3/17/2023Listing removed--
        Source: Zillow Rentals Report a problem
        2/24/2023Price change$8,500+66.7%$3/sqft
        Source: Zillow Rentals Report a problem
        11/10/2022Price change$5,100-7.3%$2/sqft
        Source: Zillow Rental Manager Report a problem
        10/31/2022Listed for rent$5,500$2/sqft
        Source: Zillow Rental Manager Report a problem
        10/26/2022Sold$1,400,000-5.1%$421/sqft
        Source: NWMLS as distributed by MLS GRID #2000591 Report a problem
        10/13/2022Pending sale$1,475,000$443/sqft
        Source: NWMLS as distributed by MLS GRID #2000591 Report a problem
        9/30/2022Listed for sale$1,475,000$443/sqft
        Source: NWMLS as distributed by MLS GRID #2000591 Report a problem

        Public tax history

        YearProperty taxesTax assessment
        2025$13,961 +7.2%$1,563,000 +6.8%
        2024$13,022 +12.6%$1,464,000 +18.7%
        2023$11,569 -0.4%$1,233,000 -12.6%
        2022$11,612 +15.6%$1,411,000 +41.4%
        2021$10,047 +11%$998,000 +19.8%
        2020$9,053 +4.2%$833,000 +2.5%
        2019$8,691 -2.5%$813,000 -7.8%
        2018$8,918 +4.1%$882,000 +14%
        2017$8,568 +38.8%$774,000 +11.2%
        2016$6,171 $696,000 +5.8%
        2015$6,171 $658,000 +19.4%
        2014$6,171 $551,000 +15.5%
        2013$6,171 $477,000 +8.2%
        2012-- $441,000 -2.4%
        2011-- $452,000 -2.6%
        2010-- $464,000
        2009-- $464,000 -10.3%
        2007-- $517,000 +8.4%
        2006-- $477,000 +6.5%
        2005-- $448,000 +17.3%
        2001$4,802 +6.7%$382,000 +14%
        2000$4,502 $335,000
        Find assessor info on the county website

        Monthly payment

        Est. payment

        Payment breakdown

        Explore the cost of this home by adjusting the details. Changes won't be saved.
        All calculations are estimates and provided by Zillow, Inc. for informational purposes only. Actual amounts may vary.
        HOA fees may include property taxes on listings classified as Co-Ops. Contact the listing agent and/or owner for fee details.
        See how much you could borrow to make a competitive offer.

        Climate risks

        Neighborhood: 98059

        Getting around

        13 / 100
        Car-Dependent
        22 / 100
        Minimal Transit
        14 / 100
        Somewhat Bikeable

        Nearby schools

        GreatSchools rating
        Schools provided by the listing agent
        • Elementary: Newcastle
        • Middle: Cougar Mountain Middle
        • High: Liberty Snr High

        Source: NWMLS as distributed by MLS GRID. This data may not be complete. We recommend contacting the local school district to confirm school assignments for this home.

        A local agent can set up tours, give advice and negotiate with sellers.

        Browse local experts

        Similar homes