14604 Scottburgh Glen Dr. In Stone Ridge Subdivision. Part of Ayersworth Community. Lennar Construction, Hartford model. This is a must-see property with around 1935sqft, this beautiful, like new, one owner home featuring four bedrooms. Lovely open floor plan with high ceilings welcomes you inside. As you come through the front door, you will notice the wide hallway, taking you to the heart of the house. The living room is open to the kitchen and dining area plus an Island for extra seating. Stove, dishwasher, disposal, and microwave stay. From the dining area you can step out to the patio and yard. House has a split bedroom floor plan. The primary bedroom is located at the back of the house off the living room and kitchen area. Primary bath has double vanities and an oversized walk-in shower, plus a walk-in closet. Bedrooms two, three, and four are on the opposite side and share a full bath, each room has a nice sized closet too. Designated laundry room when you come in off the two-car garage. This house sits on a corner lot, the current owner has landscaped the front entry, making it inviting to come home to and for your guest. The Ayersworth community offers homeowners a club house, with full kitchen for get togethers, basketball and tennis courts, dog park, picnic areas, and a large open park area for a neighborly game of football. Wimauma, Florida is close to Hwy 301, I-275, I-75, and Apollo Beach and about 45-minutes south of Tampa. This makes commuting to surrounding cities and beaches easy. Your nearby local amenities include shops, restaurants, entertainment, schools, and doctors. You owe it to yourself to come look at this house...you may soon be calling it your home.
Sold for $352,600
$352,600
14604 SCOTTBURGH GLEN DR, WIMAUMA, FL 33598
4beds
1,935sqft
Single Family Residence
Built in 2019
7,282 Square Feet Lot
$340,400 Zestimate®
$182/sqft
$2,247 Estimated rent
Home value
$340,400
$323,000 - $357,000
$2,247/mo
Zestimate® history
Owner options
List your home for rent
$2,247/mo
Rent Zestimate®
Find your next renter with Zillow Rental Manager. Plus, with online applications, you can quickly screen prospective tenants – for free.
$2,247/mo
Rent Zestimate®
Refinance and save
$2,477/mo
Est. payment
Refinancing to a lower rate could help reduce your monthly payments and save thousands over the life of the loan.
$2,477/mo
Est. payment
Explore your selling options
Work with a Zillow partner agent
Leverage their expertise and Zillow's premium Showcase listings to get your home seen by more buyers.
Get startedList with your own agent
Get your home in front of millions of buyers by listing it on Zillow.
Learn how to do itSell it yourself
Take full control of how buyers see your home on Zillow by listing For Sale by Owner (FSBO).
List your homeWhat's special
Zillow last checked:
Listing updated:
Listed by:
Micci Kraus 417-499-5550,
LPT REALTY, LLC 877-366-2213
Bought with:
Celia Puca, 3159563
PEOPLE'S CHOICE REALTY SVC LLC
Source: Stellar MLS,MLS#: T3516566 Originating MLS: Orlando Regional
Originating MLS: Orlando Regional
Facts & features
Interior
Bedrooms & bathrooms
- Bedrooms: 4
- Bathrooms: 2
- Full bathrooms: 2
Primary bedroom
- Description: Room4
- Features: Walk-In Closet(s)
- Level: First
- Dimensions: 12x16
Bedroom 2
- Description: Room5
- Features: Built-in Closet
- Level: First
- Dimensions: 11x10
Bedroom 3
- Description: Room6
- Features: Built-in Closet
- Level: First
- Dimensions: 10x10
Bedroom 4
- Description: Room7
- Features: Built-in Closet
- Level: First
- Dimensions: 11x10
Dinette
- Description: Room3
- Level: First
- Dimensions: 11x11
Kitchen
- Description: Room2
- Features: Kitchen Island, Pantry
- Level: First
- Dimensions: 11x13
Laundry
- Description: Room8
- Level: First
- Dimensions: 7x7
Living room
- Description: Room1
- Level: First
- Dimensions: 14x23
Heating
- Central, Electric
Cooling
- Central Air
Appliances
- Included: Dishwasher, Disposal, Microwave, Range
- Laundry: Laundry Room
Features
- Ceiling Fan(s), Eating Space In Kitchen, Kitchen/Family Room Combo, Primary Bedroom Main Floor, Split Bedroom, Walk-In Closet(s)
- Flooring: Tile
- Windows: Blinds
- Has fireplace: No
- Common walls with other units/homes: Corner Unit
Interior area
- Total structure area: 2,380
- Total interior livable area: 1,935 sqft
Property
Parking
- Total spaces: 2
- Parking features: Driveway, Garage Door Opener
- Attached garage spaces: 2
- Has uncovered spaces: Yes
- Details: Garage Dimensions: 19x20
Features
- Levels: One
- Stories: 1
- Patio & porch: Patio
- Exterior features: Irrigation System
Lot
- Size: 7,282 Square Feet
- Features: Corner Lot, Landscaped, Level
Details
- Parcel number: U293120B5R00003700012.0
- Zoning: PD
- Special conditions: None
Construction
Type & style
- Home type: SingleFamily
- Property subtype: Single Family Residence
Materials
- Block, Stucco
- Foundation: Slab
- Roof: Shingle
Condition
- New construction: No
- Year built: 2019
Details
- Builder model: Hartford
- Builder name: LENNAR HOMES, LLC
Utilities & green energy
- Sewer: Public Sewer
- Water: Public
- Utilities for property: Cable Available, Electricity Connected, Sewer Connected, Street Lights, Water Connected
Community & HOA
Community
- Features: Clubhouse, Dog Park, Fitness Center, Playground, Pool, Sidewalks
- Pet fee: $0 monthly
- Subdivision: AYERSWORTH GLEN PH 3B
HOA
- Has HOA: Yes
- Amenities included: Basketball Court
- HOA fee: $10 monthly
- HOA name: McNeil Management Services
- HOA phone: 813-571-7100
Location
- Region: Wimauma
Financial & listing details
- Price per square foot: $182/sqft
- Tax assessed value: $302,706
- Annual tax amount: $5,963
- Date on market: 4/9/2024
- Cumulative days on market: 22 days
- Listing terms: Cash,Conventional,FHA,USDA Loan,VA Loan
- Ownership: Fee Simple
- Total actual rent: 0
- Electric utility on property: Yes
- Road surface type: Paved
Price history
| Date | Event | Price |
|---|---|---|
| 6/3/2024 | Sold | $352,600$182/sqft |
Source:  Stellar MLS #T3516566 Report a problem Stellar MLS #T3516566 Report a problem | ||
| 5/2/2024 | Pending sale | $352,600$182/sqft |
Source: Stellar MLS #T3516566 Report a problem | ||
| 4/9/2024 | Listed for sale | $352,600+66.5%$182/sqft |
Source: Stellar MLS #T3516566 Report a problem | ||
| 1/2/2020 | Sold | $211,800$109/sqft |
Source: Public Record Report a problem | ||
Public tax history
| Year | Property taxes | Tax assessment |
|---|---|---|
| 2025 | $8,687 +41.2% | $302,706 -0.7% |
| 2024 | $6,152 +3.2% | $304,948 +39.6% |
| 2023 | $5,963 +6.9% | $218,447 +3% |
| 2022 | $5,577 +0.8% | $212,084 +3% |
| 2021 | $5,535 -2.7% | $205,907 +1.4% |
| 2020 | $5,688 +147.2% | $203,064 +2688.6% |
| 2019 | $2,301 | $7,282 |
Find assessor info on the county website
Neighborhood: 33598
Nearby homes
- $315,6004 bd2 ba1.9k sqft14606 Scottburgh Glen Dr, Wimauma, FL 33598Off Market
- $322,8004 bd2 ba1.8k sqft14608 Scottburgh Glen Dr, Wimauma, FL 33598Off Market
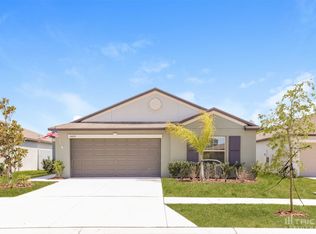
- $308,0004 bd3 ba2.1k sqft14560 Haddon Mist Dr, Wimauma, FL 33598Sold
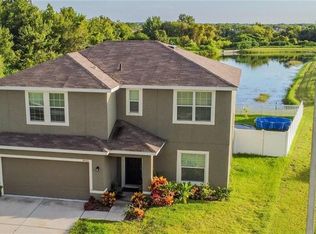
- $403,0003 bd2 ba1.9k sqft14534 Scottburgh Glen Dr, Wimauma, FL 33598Sold

- $334,2004 bd2 ba1.9k sqft14610 Scottburgh Glen Dr, Wimauma, FL 33598Off Market
- $308,4004 bd3 ba1.8k sqft14603 Scottburgh Glen Dr, Wimauma, FL 33598Off Market
- $302,0004 bd3 ba1.8k sqft14605 Scottburgh Glen Dr, Wimauma, FL 33598Off Market
- $326,6005 bd3 ba2.3k sqft14607 Scottburgh Glen Dr, Wimauma, FL 33598Off Market
Nearby schools
GreatSchools rating
- 5/10Belmont Elementary SchoolGrades: PK-5Distance: 1.7 mi
- 3/10Eisenhower Middle SchoolGrades: 6-8Distance: 3.6 mi
- 3/10Jule F Sumner High SchoolGrades: 9-12Distance: 0.9 mi
Schools provided by the listing agent
- Middle: Shields-HB
- High: Sumner High School
Source: Stellar MLS. This data may not be complete. We recommend contacting the local school district to confirm school assignments for this home.
Get a cash offer in 3 minutes
Find out how much your home could sell for in as little as 3 minutes with a no-obligation cash offer.
Estimated market value
$340,400
Get a cash offer in 3 minutes
Find out how much your home could sell for in as little as 3 minutes with a no-obligation cash offer.
Estimated market value
$340,400
- Florida
- Hillsborough County
- Wimauma
- 33598
- 14604 SCOTTBURGH GLEN DR
Nearby cities
Nearby zip codes
Other Wimauma Topics
