Skip main navigation
Off market
  • $885,700

    14604 Summer Blossom Ln, Chesterfield, MO 63017

    4beds
    3baths
    3,449sqft
    SingleFamily
    Built in 1990
    0.35 Acres Lot
    $885,700 Zestimate®
    $257/sqft
    $5,146 Estimated rent

    Home value

    $885,700

    $824,000 - $957,000

    $5,146/mo

    Zestimate® history
    Loading
    Loading...

    Owner options

    List your home for rent

    $5,146/mo

    Rent Zestimate®

    Find your next renter with Zillow Rental Manager. Plus, with online applications, you can quickly screen prospective tenants – for free.

    Learn more

    $5,146/mo

    Rent Zestimate®

    Refinance and save

    $5,707/mo

    Est. payment

    Refinancing to a lower rate could help reduce your monthly payments and save thousands over the life of the loan.

    See today's rates

    $5,707/mo

    Est. payment

    Explore your selling options

    Work with a Zillow partner agent

    Leverage their expertise and Zillow's premium Showcase listings to get your home seen by more buyers.

    Get started

    List with your own agent

    Get your home in front of millions of buyers by listing it on Zillow.

    Learn how to do it

    Sell it yourself

    Take full control of how buyers see your home on Zillow by listing For Sale by Owner (FSBO).

    List your home

    What's special

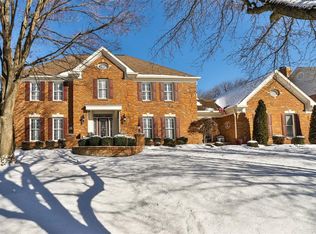
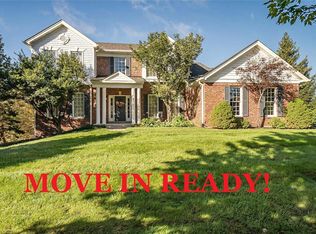
    ALL THAT GLITTERS! When only the best will do, you must put this majestic 2 story on your list to view! Well-designed for entertaining while keeping the family in mind, both inside and out - A true jewel with a pool! 2 story foyer is highlighted by curved stair and flanked by LR and DR both w/detailed mouldings. Great Rm is worthy of its name complemented by beamed ceiling, 5 palladian wndw bay, w/b, walk-in wet bar and French doors to deck. Vaulted kitchen boasts skylight creating a sun-filled space to admire Granite, custom cabs galore, bayed brkfst rm, planning desk and W/I pantry. Romantic master ste boasts coffered ceiling and stylish, luxury bath. 3 addl spacious BRs surround the updated full hall bath. Walk-out LL is finished to offer a large Family Room w/wet bar and frplc, home office, fitness space, den and full bath. Cedar deck overlooks the sparkling pool patio. Lots of closet and storage space too! Minutes from everything! Parkway Schools! Too much to list, SEE IT TODAY!

    This property is off market, which means it's not currently listed for sale or rent on Zillow. This may be different from what's available on other websites or public sources.

    Facts & features

    Interior

    Bedrooms & bathrooms
    • Bedrooms: 4
    • Bathrooms: 3.5
    Heating
    • Forced air, Other
    Cooling
    • Central, Other
    Appliances
    • Included: Dishwasher, Garbage disposal, Range / Oven, Refrigerator
    Features
    • Basement: Unfinished
    • Has fireplace: Yes
    Interior area
    • Total interior livable area: 3,449 sqft

    Property

    Parking
    • Total spaces: 2
    • Parking features: Garage - Attached
    Features
    • Exterior features: Brick
    Lot
    • Size: 0.35 Acres
    Details
    • Parcel number: 20R530467

    Construction

    Type & style
    • Home type: SingleFamily
    • Architectural style: Conventional
    Materials
    • masonry
    • Roof: Other
    Condition
    • Year built: 1990

    Community & HOA

    HOA
    • Has HOA: Yes
    • HOA fee: $75 monthly
    Location
    • Region: Chesterfield

    Financial & listing details

    • Price per square foot: $257/sqft
    • Tax assessed value: $728,100
    • Annual tax amount: $8,632

    Price history

    DateEventPrice
    7/18/2014Sold--
    Source: MARIS #13052131 Report a problem
    3/5/2014Price change$549,900-0.9%$159/sqft
    Source: Coldwell Banker Gundaker - Chesterfield West #13052131 Report a problem
    12/19/2013Price change$555,000-2.6%$161/sqft
    Source: Coldwell Banker Gundaker - Chesterfield West #13052131 Report a problem
    9/17/2013Price change$569,900-0.9%$165/sqft
    Source: Coldwell Banker Gundaker - Chesterfield West #13052131 Report a problem
    8/2/2013Price change$574,900-2.4%$167/sqft
    Source: RE/MAX Results #13016704 Report a problem
    7/12/2013Price change$589,000-1.8%$171/sqft
    Source: RE/MAX Results #13016704 Report a problem
    5/21/2013Listed for sale$600,000$174/sqft
    Source: RE/MAX Results #13016704 Report a problem

    Public tax history

    YearProperty taxesTax assessment
    2025$8,632 -1.1%$138,340 +4.7%
    2024$8,725 +4.3%$132,190
    2023$8,369 +10.7%$132,190 +21.7%
    2022$7,560 +0.4%$108,650
    2021$7,529 +0.6%$108,650 +4.7%
    2020$7,487 +3%$103,770
    2019$7,266 $103,770 +8.7%
    2018$7,266 $95,470
    2017$7,266 +2.8%$95,470 +8.7%
    2016$7,067 +3.3%$87,800
    2015$6,840 $87,800 -5.8%
    2014$6,840 -3.9%$93,190
    2013$7,117 $93,190 -2.7%
    2012-- $95,760
    2011-- $95,760 +3.3%
    2010$6,246 +4.7%$92,720
    2009$5,966 -8.9%$92,720 -11.6%
    2008$6,547 +19.2%$104,840
    2007$5,493 $104,840 +25.4%
    2006$5,493 -0.6%$83,580
    2005$5,527 +18.5%$83,580 +17.3%
    2003$4,665 +0.8%$71,270 +3.1%
    2002$4,626 +1.5%$69,130
    2001$4,558 $69,130
    Find assessor info on the county website

    Neighborhood: 63017

    Nearby schools

    GreatSchools rating
    Schools provided by the listing agent
    • Elementary: Shenandoah Valley Elem.
    • Middle: Central Middle
    • High: Central High
    • District: Parkway Central

    Source: The MLS. This data may not be complete. We recommend contacting the local school district to confirm school assignments for this home.

    Get a cash offer in 3 minutes
    Find out how much your home could sell for in as little as 3 minutes with a no-obligation cash offer.
    Estimated market value
    $885,700
    Get a cash offer in 3 minutes
    Find out how much your home could sell for in as little as 3 minutes with a no-obligation cash offer.
    Estimated market value
    $885,700