This gated community main floor end unit condo offers comfort, convenience & style. Open floor plan & wood floors in the living areas. Fresh paint, new ceiling fans, and newer appliances & HVAC system (2019). Well-designed kitchen built for entertaining. Family room offers versatility, easily accommodating multiple sofas & featuring a cozy fireplace. Bedrooms are strategically placed to maximize privacy. Primary bedroom has a dedicated hallway, separate from the two secondary rooms. It features an ensuite bath w/dual vanity sinks & walk-in closet. The two secondary bedrooms are located on the opposite side of the condo and offer a (privacy) door that can be shut for peace & quiet while still allowing access to a full bathroom. Perfect for families & roommates! Main floor covered patio allows for indoor/outdoor entry w/out using main entrance or stairs for groceries, etc. Amenities galore - clubhouse, pool & recreation area. Walking distance to dining & shopping at Ballantyne Village.
Closed
$325,000
14604 Via Sorrento Dr, Charlotte, NC 28277
3beds
1,260sqft
Condominium
Built in 2005
-- sqft lot
$321,600 Zestimate®
$258/sqft
$1,908 Estimated rent
Home value
$321,600
$306,000 - $338,000
$1,908/mo
Zestimate® history
Owner options
List your home for rent
$1,908/mo
Rent Zestimate®
Find your next renter with Zillow Rental Manager. Plus, with online applications, you can quickly screen prospective tenants – for free.
$1,908/mo
Rent Zestimate®
Refinance and save
$2,318/mo
Est. payment
Refinancing to a lower rate could help reduce your monthly payments and save thousands over the life of the loan.
$2,318/mo
Est. payment
Explore your selling options
Work with a Zillow partner agent
Leverage their expertise and Zillow's premium Showcase listings to get your home seen by more buyers.
Get startedList with your own agent
Get your home in front of millions of buyers by listing it on Zillow.
Learn how to do itSell it yourself
Take full control of how buyers see your home on Zillow by listing For Sale by Owner (FSBO).
List your homeWhat's special
Open floor planFresh paintHvac systemWood floorsNew ceiling fansWell-designed kitchenVanity sinks
Zillow last checked:
Listing updated:
Listed by:
John Quinn john@jquinnrealestate.com,
ERA Live Moore
Bought with:
Drew Luna
Verge LLC
Source: Canopy MLS as distributed by MLS GRID,MLS#: 4068586
Facts & features
Interior
Bedrooms & bathrooms
- Bedrooms: 3
- Bathrooms: 2
- Full bathrooms: 2
- Main level bedrooms: 3
Primary bedroom
- Level: Main
Bedroom s
- Level: Main
Bedroom s
- Level: Main
Bathroom full
- Level: Main
Bathroom full
- Level: Main
Dining room
- Level: Main
Family room
- Level: Main
Kitchen
- Level: Main
Laundry
- Level: Main
Heating
- Heat Pump
Cooling
- Ceiling Fan(s), Central Air
Appliances
- Included: Dishwasher, Disposal, Dryer, Electric Oven, Electric Range, Microwave, Oven, Refrigerator, Self Cleaning Oven, Washer, Washer/Dryer
- Laundry: Inside, Laundry Room
Features
- Breakfast Bar, Open Floorplan, Pantry, Walk-In Closet(s)
- Flooring: Carpet, Tile, Vinyl, Wood
- Has basement: No
- Fireplace features: Family Room
Interior area
- Total structure area: 1,260
- Total interior livable area: 1,260 sqft
- Finished area above ground: 1,260
- Finished area below ground: 0
Property
Parking
- Parking features: Keypad Entry, Parking Lot, Parking Space(s)
- Details: Keypad entry gated community to open parking spaces.
Features
- Levels: One
- Stories: 1
- Entry location: Main
- Patio & porch: Balcony, Covered, Patio
- Exterior features: Elevator, Lawn Maintenance
- Pool features: Community
Lot
- Features: End Unit
Details
- Parcel number: 22354501
- Zoning: CC
- Special conditions: Standard
Construction
Type & style
- Home type: Condo
- Property subtype: Condominium
Materials
- Brick Partial, Vinyl
- Foundation: Slab
- Roof: Shingle
Condition
- New construction: No
- Year built: 2005
Utilities & green energy
- Sewer: Public Sewer
- Water: City
- Utilities for property: Cable Available, Wired Internet Available
Community & HOA
Community
- Features: Clubhouse, Elevator, Gated, Recreation Area, Sidewalks, Street Lights
- Security: Smoke Detector(s)
- Subdivision: Belle Vista
HOA
- Has HOA: Yes
- HOA fee: $388 monthly
- HOA name: Cusick Community Management
- HOA phone: 704-544-7779
Location
- Region: Charlotte
Financial & listing details
- Price per square foot: $258/sqft
- Tax assessed value: $190,200
- Date on market: 9/12/2023
- Cumulative days on market: 7 days
- Listing terms: Cash,Conventional,FHA,VA Loan
- Road surface type: None, Paved
Price history
| Date | Event | Price |
|---|---|---|
| 10/3/2023 | Sold | $325,000-1.5%$258/sqft |
Source:  Canopy MLS as distributed by MLS GRID #4068586 Report a problem Canopy MLS as distributed by MLS GRID #4068586 Report a problem | ||
| 9/12/2023 | Listed for sale | $329,990$262/sqft |
Source: Canopy MLS as distributed by MLS GRID #4068586 Report a problem | ||
Public tax history
| Year | Property taxes | Tax assessment |
|---|---|---|
| 2025 | -- | $301,848 |
| 2024 | -- | $301,848 |
| 2023 | $2,353 +20% | $301,848 +58.7% |
| 2022 | $1,961 +0.6% | $190,200 |
| 2021 | $1,950 +0.4% | $190,200 |
| 2020 | $1,943 +0.8% | $190,200 |
| 2019 | $1,927 +14.2% | $190,200 +54.6% |
| 2018 | $1,687 +2.5% | $123,000 |
| 2017 | $1,646 | $123,000 |
| 2016 | $1,646 | $123,000 |
| 2015 | $1,646 +1.7% | $123,000 |
| 2014 | $1,619 | $123,000 |
| 2013 | -- | $123,000 |
| 2012 | -- | $123,000 |
| 2011 | -- | $123,000 -24.8% |
| 2010 | -- | $163,500 |
| 2009 | -- | $163,500 |
| 2008 | -- | $163,500 |
| 2007 | -- | $163,500 |
| 2006 | -- | $163,500 |
Find assessor info on the county website
Neighborhood: Ballantyne West
Nearby homes
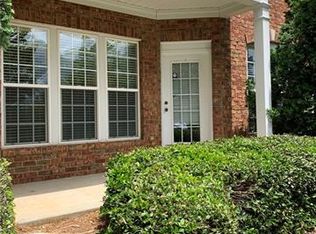
- $323,3003 bd2 ba1.2k sqft14305 San Paolo Ln, Charlotte, NC 28277Off Market
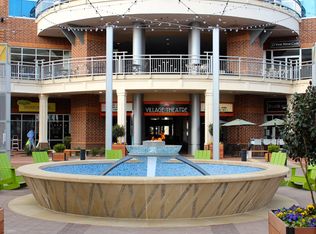
- $300,0003 bd2 ba1k sqft14307 San Paolo Ln, Charlotte, NC 28277Sold
- $330,0003 bd2 ba1.4k sqft14309 San Paolo Ln, Charlotte, NC 28277Off Market

- $347,5003 bd2 ba1.5k sqft14315 San Paolo Ln, Charlotte, NC 28277Off Market
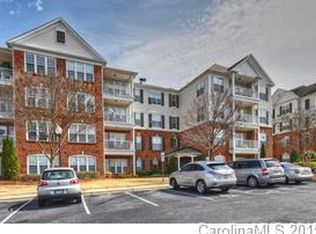
- $338,6003 bd2 ba1.3k sqft14317 San Paolo Ln, Charlotte, NC 28277Off Market
- $275,0002 bd2 ba1k sqft14321 San Paolo Ln, Charlotte, NC 28277Sold
- $328,9003 bd2 ba1.3k sqft14323 San Paolo Ln, Charlotte, NC 28277Off Market
- $335,6003 bd2 ba1.2k sqft14325 San Paolo Ln, Charlotte, NC 28277Off Market
- $287,3002 bd2 ba1k sqft14327 San Paolo Ln, Charlotte, NC 28277Off Market
Nearby schools
GreatSchools rating
- 8/10Ballantyne ElementaryGrades: K-5Distance: 1 mi
- 10/10Community House MiddleGrades: 6-8Distance: 2 mi
- 9/10Ardrey Kell HighGrades: 9-12Distance: 2.2 mi
Schools provided by the listing agent
- Elementary: Ballantyne
- Middle: Community House
- High: Ardrey Kell
Source: Canopy MLS as distributed by MLS GRID. This data may not be complete. We recommend contacting the local school district to confirm school assignments for this home.
Get a cash offer in 3 minutes
Find out how much your home could sell for in as little as 3 minutes with a no-obligation cash offer.
Estimated market value
$321,600
Get a cash offer in 3 minutes
Find out how much your home could sell for in as little as 3 minutes with a no-obligation cash offer.
Estimated market value
$321,600
- North Carolina
- Mecklenburg County
- Charlotte
- 28277
- Ballantyne West
- 14604 Via Sorrento Dr
