Welcome to this stunning home in sought-after Brookhighland neighborhood! From the moment you step inside this beautifully updated home, you’re greeted by soaring ceilings and a bright, welcoming layout. The main level features a formal dining room—perfect for hosting holiday gatherings—and a dedicated home office. The spacious living area flows effortlessly into a beautifully updated, dream-worthy kitchen with modern finishes and ample workspace. Step outside to your own private oasis, ideal for entertaining or relaxing. Enjoy warm days and cozy evenings on the screened-in porch or unwind in the spa surrounded by lush landscaping. The finished basement offers a versatile space for teen hangouts, movie nights, or additional living quarters, complete with a full bathroom for added convenience. Upstairs, generously sized secondary bedrooms provide room to grow, while the oversized primary suite is a true retreat. Indulge in the newly updated spa-like bathroom—you may never want to leave! Conveniently located near top-rated schools, shopping, and dining. This one checks all the boxes—don’t miss your chance to call it home!
Sold
Street View
Price Unknown
14604 Wedd St, Overland Park, KS 66221
5beds
4,811sqft
Single Family Residence
Built in 2003
0.3 Acres Lot
$948,100 Zestimate®
$--/sqft
$4,470 Estimated rent
Home value
$948,100
$882,000 - $1.02M
$4,470/mo
Zestimate® history
Owner options
List your home for rent
$4,470/mo
Rent Zestimate®
Find your next renter with Zillow Rental Manager. Plus, with online applications, you can quickly screen prospective tenants – for free.
$4,470/mo
Rent Zestimate®
Refinance and save
$1,100/mo
Est. payment
Refinancing to a lower rate could help reduce your monthly payments and save thousands over the life of the loan.
$1,100/mo
Est. payment
Explore your selling options
Work with a Zillow partner agent
Leverage their expertise and Zillow's premium Showcase listings to get your home seen by more buyers.
Get startedList with your own agent
Get your home in front of millions of buyers by listing it on Zillow.
Learn how to do itSell it yourself
Take full control of how buyers see your home on Zillow by listing For Sale by Owner (FSBO).
List your homeWhat's special
Formal dining roomAdditional living quartersScreened-in porchDedicated home officeFinished basementGenerously sized secondary bedroomsOversized primary suite
Zillow last checked:
Listing updated:
Listed by:
Magnolia KC Group 913-375-6822,
Compass Realty Group,
Jennifer Weaver 913-375-6822,
Compass Realty Group
Bought with:
Ejaz Malik, SP00240506
Platinum Realty LLC
Source: Heartland MLS as distributed by MLS GRID,MLS#: 2552005
Facts & features
Interior
Bedrooms & bathrooms
- Bedrooms: 5
- Bathrooms: 5
- Full bathrooms: 4
- 1/2 bathrooms: 1
Primary bedroom
- Features: Carpet
- Level: Second
- Area: 304 Square Feet
- Dimensions: 19 x 16
Bedroom 2
- Features: Carpet
- Level: Second
- Area: 192 Square Feet
- Dimensions: 16 x 12
Bedroom 3
- Features: Carpet
- Level: Second
- Area: 180 Square Feet
- Dimensions: 15 x 12
Bedroom 4
- Features: Carpet
- Level: Second
- Area: 168 Square Feet
- Dimensions: 14 x 12
Bathroom 1
- Features: Ceramic Tiles, Sauna, Separate Shower And Tub
- Level: Second
Basement
- Features: Luxury Vinyl
- Level: Lower
Breakfast room
- Features: Wood Floor
- Level: First
- Area: 144 Square Feet
- Dimensions: 12 x 12
Den
- Features: Carpet
- Level: First
- Area: 168 Square Feet
- Dimensions: 14 x 12
Dining room
- Features: Wood Floor
- Level: First
- Area: 192 Square Feet
- Dimensions: 16 x 12
Great room
- Features: Wood Floor
- Level: First
- Area: 288 Square Feet
- Dimensions: 18 x 16
Hearth room
- Features: Wood Floor
- Level: First
- Area: 256 Square Feet
- Dimensions: 16 x 16
Kitchen
- Features: Wood Floor
- Level: First
- Area: 320 Square Feet
- Dimensions: 20 x 16
Laundry
- Features: Ceramic Tiles
- Level: First
- Area: 60 Square Feet
- Dimensions: 10 x 6
Heating
- Natural Gas, Zoned
Cooling
- Electric, Zoned
Appliances
- Included: Dishwasher, Disposal, Microwave, Built-In Oven
- Laundry: Laundry Room
Features
- Custom Cabinets, Kitchen Island, Pantry, Walk-In Closet(s)
- Flooring: Carpet, Luxury Vinyl, Wood
- Windows: Thermal Windows
- Basement: Daylight,Finished,Full,Sump Pump
- Number of fireplaces: 2
- Fireplace features: Great Room, Hearth Room
Interior area
- Total structure area: 4,811
- Total interior livable area: 4,811 sqft
- Finished area above ground: 3,911
- Finished area below ground: 900
Property
Parking
- Total spaces: 3
- Parking features: Attached, Garage Door Opener, Garage Faces Side
- Attached garage spaces: 3
Features
- Patio & porch: Screened
- Exterior features: Fire Pit
- Has spa: Yes
- Spa features: Heated
Lot
- Size: 0.3 Acres
- Features: City Lot
Details
- Parcel number: Np07080000 0045
Construction
Type & style
- Home type: SingleFamily
- Architectural style: Traditional
- Property subtype: Single Family Residence
Materials
- Stucco
- Roof: Composition
Condition
- Year built: 2003
Details
- Builder name: Universal Build, Inc
Utilities & green energy
- Sewer: Public Sewer
- Water: Public
Community & HOA
Community
- Subdivision: Brookhighland
HOA
- Has HOA: Yes
- Amenities included: Play Area, Pool, Trail(s)
- Services included: All Amenities
- HOA fee: $1,100 annually
Location
- Region: Overland Park
Financial & listing details
- Tax assessed value: $693,300
- Annual tax amount: $7,666
- Date on market: 5/30/2025
- Listing terms: Cash,Conventional,FHA,VA Loan
- Ownership: Estate/Trust
Price history
| Date | Event | Price |
|---|---|---|
| 7/15/2025 | Sold | -- |
Source:  Heartland MLS as distributed by MLS GRID #2552005 Report a problem Heartland MLS as distributed by MLS GRID #2552005 Report a problem | ||
| 6/1/2025 | Pending sale | $875,000$182/sqft |
Source: Heartland MLS as distributed by MLS GRID #2552005 Report a problem | ||
| 5/30/2025 | Listed for sale | $875,000$182/sqft |
Source: Heartland MLS as distributed by MLS GRID #2552005 Report a problem | ||
Public tax history
| Year | Property taxes | Tax assessment |
|---|---|---|
| 2025 | $8,197 +6.9% | $79,729 +7.1% |
| 2024 | $7,666 -3.5% | $74,451 -2.1% |
| 2023 | $7,942 +17% | $76,026 +19% |
| 2022 | $6,791 | $63,894 +14.2% |
| 2021 | -- | $55,925 +1.7% |
| 2020 | $6,187 | $54,982 -0.1% |
| 2019 | -- | $55,050 +2.4% |
| 2018 | -- | $53,785 +4.4% |
| 2017 | $6,154 +1.5% | $51,531 +1.6% |
| 2016 | $6,060 -1.1% | $50,703 -0.7% |
| 2015 | $6,128 +5.4% | $51,037 +5.9% |
| 2013 | $5,816 -3.6% | $48,196 -2.2% |
| 2012 | $6,034 +4.2% | $49,277 -2.8% |
| 2010 | $5,789 -4.5% | $50,692 |
| 2009 | $6,064 +0.6% | $50,692 -2.8% |
| 2008 | $6,025 -0.2% | $52,173 -1.8% |
| 2007 | $6,035 +12.9% | $53,107 +3.3% |
| 2006 | $5,343 | $51,394 |
| 2005 | -- | $51,394 |
Find assessor info on the county website
Neighborhood: 66221
Nearby homes
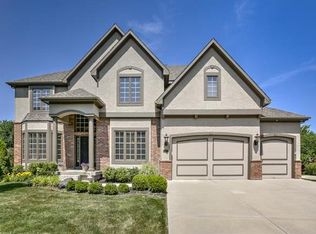
- $972,7005 bd5 ba5.9k sqft14608 Wedd St, Overland Park, KS 66221Off Market
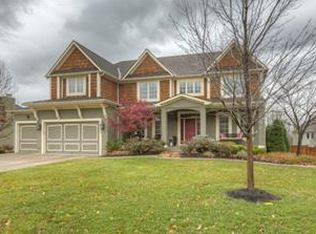
- $871,6005 bd5 ba5.4k sqft14600 Wedd St, Overland Park, KS 66221Off Market
- $791,0005 bd5 ba4.1k sqft14521 Mastin St, Overland Park, KS 66221Off Market

- $678,0004 bd3 ba3.8k sqft14525 Mastin St, Overland Park, KS 66221Off Market
- $728,7005 bd5 ba3.7k sqft14517 Mastin St, Overland Park, KS 66221Off Market
- $751,1005 bd5 ba4.2k sqft14605 Wedd St, Overland Park, KS 66221Off Market
- $775,7005 bd5 ba4.6k sqft14612 Wedd St, Overland Park, KS 66221Off Market
- $963,6005 bd3 ba4.2k sqft14601 Wedd St, Overland Park, KS 66221Off Market
Nearby schools
GreatSchools rating
- 8/10Harmony Elementary SchoolGrades: K-5Distance: 0.7 mi
- 9/10Harmony Middle SchoolGrades: 6-8Distance: 0.6 mi
- 9/10Blue Valley Northwest High SchoolGrades: 9-12Distance: 1.8 mi
Schools provided by the listing agent
- Elementary: Harmony
- Middle: Harmony
- High: Blue Valley NW
Source: Heartland MLS as distributed by MLS GRID. This data may not be complete. We recommend contacting the local school district to confirm school assignments for this home.
Get a cash offer in 3 minutes
Find out how much your home could sell for in as little as 3 minutes with a no-obligation cash offer.
Estimated market value
$948,100
Get a cash offer in 3 minutes
Find out how much your home could sell for in as little as 3 minutes with a no-obligation cash offer.
Estimated market value
$948,100
- Kansas
- Johnson County
- Overland Park
- 66221
- 14604 Wedd St
