Skip main navigation
Closed
  • $1,350,000

    14605 131st St, Lemont, IL 60439

    6beds
    4,542sqft
    Single Family Residence
    Built in 1994
    1.92 Acres Lot
    $-- Zestimate®
    $297/sqft
    $4,912 Estimated rent

    Home value

    Not available

    Estimated sales range

    Not available

    $4,912/mo

    Zestimate® history
    Loading
    Loading...

    Owner options

    List your home for rent

    $4,912/mo

    Rent Zestimate®

    Find your next renter with Zillow Rental Manager. Plus, with online applications, you can quickly screen prospective tenants – for free.

    Learn more

    $4,912/mo

    Rent Zestimate®

    Refinance and save

    $7,946/mo

    Est. payment

    Refinancing to a lower rate could help reduce your monthly payments and save thousands over the life of the loan.

    See today's rates

    $7,946/mo

    Est. payment

    Explore your selling options

    Work with a Zillow partner agent

    Leverage their expertise and Zillow's premium Showcase listings to get your home seen by more buyers.

    Get started

    List with your own agent

    Get your home in front of millions of buyers by listing it on Zillow.

    Learn how to do it

    Sell it yourself

    Take full control of how buyers see your home on Zillow by listing For Sale by Owner (FSBO).

    List your home

    What's special

    Professionally landscaped groundsBrand-new landscaped poolAmazing balconyIn-law suitePrivate gated entrySoaring ceilingsIncredible high ceilings
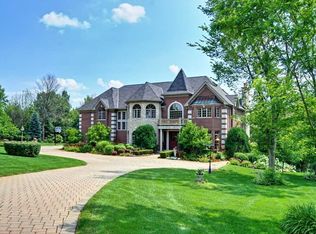
    An exceptional opportunity on one of Lemont's most beautiful and private enclaves. Nestled on a sprawling almost 2 acres, this custom estate offers unmatched privacy and elegance -perfectly positioned just minutes from charming downtown Lemont, top-rated schools, golf courses, and easy expressway access. Behind a private gated entry, this impressive residence boasts timeless architectural design with 6 beds and 5.2 baths, soaring ceilings, and sun-drenched living spaces. The expansive main level features a grand foyer, formal dining room, chef's kitchen with high-end appliances, a view of a gorgeous pond, and a dramatic great room with light filled windows overlooking the serene grounds. The luxurious primary suite is a true retreat with an amazing balcony recently redone with new tile. A finished lower level offers incredible high ceilings, a full kitchen, billiards room, and theater style recreation room, plus an additional bedroom and huge office space. Outside, enjoy professionally landscaped grounds with mature trees and hedges, multiple patios, and a brand-new landscaped pool and yard that takes the stately grounds to the next level. The main level includes an in-law suite complete with kitchen, en suite bath, and separate living room and entrance.

    Zillow last checked:

    Listing updated:

    Listing courtesy of:

    Liam Bresnahan 708-698-1730,

    @properties Christie's International Real Estate

    Bought with:

    Ayesha Afaq

    RE/MAX Action

    Source: MRED as distributed by MLS GRID,MLS#: 12490464MLS Logo

    Facts & features

    Interior

    Bedrooms & bathrooms
    • Bedrooms: 6
    • Bathrooms: 7
    • Full bathrooms: 5
    • 1/2 bathrooms: 2
    Primary bedroom
    • Features: Flooring (Hardwood), Bathroom (Full)
    • Level: Second
    • Area: 638 Square Feet
    • Dimensions: 22X29
    Bedroom 2
    • Features: Flooring (Hardwood)
    • Level: Second
    • Area: 252 Square Feet
    • Dimensions: 21X12
    Bedroom 3
    • Features: Flooring (Hardwood)
    • Level: Second
    • Area: 221 Square Feet
    • Dimensions: 13X17
    Bedroom 4
    • Features: Flooring (Hardwood)
    • Level: Second
    • Area: 342 Square Feet
    • Dimensions: 18X19
    Bedroom 5
    • Features: Flooring (Hardwood)
    • Level: Main
    • Area: 256 Square Feet
    • Dimensions: 16X16
    Bedroom 6
    • Level: Basement
    • Area: 255 Square Feet
    • Dimensions: 15X17
    Balcony porch lanai
    • Level: Second
    • Area: 115 Square Feet
    • Dimensions: 23X5
    Dining room
    • Features: Flooring (Hardwood)
    • Level: Main
    • Area: 374 Square Feet
    • Dimensions: 22X17
    Family room
    • Features: Flooring (Hardwood)
    • Level: Main
    • Area: 572 Square Feet
    • Dimensions: 26X22
    Foyer
    • Level: Main
    • Area: 252 Square Feet
    • Dimensions: 21X12
    Game room
    • Level: Basement
    • Area: 630 Square Feet
    • Dimensions: 30X21
    Kitchen
    • Features: Flooring (Hardwood)
    • Level: Main
    • Area: 456 Square Feet
    • Dimensions: 19X24
    Kitchen 2nd
    • Level: Basement
    • Area: 266 Square Feet
    • Dimensions: 19X14
    Living room
    • Features: Flooring (Hardwood)
    • Level: Main
    • Area: 506 Square Feet
    • Dimensions: 22X23
    Office
    • Level: Basement
    • Area: 600 Square Feet
    • Dimensions: 40X15
    Recreation room
    • Level: Basement
    • Area: 1786 Square Feet
    • Dimensions: 38X47
    Sitting room
    • Level: Basement
    • Area: 252 Square Feet
    • Dimensions: 21X12
    Storage
    • Level: Main
    • Area: 198 Square Feet
    • Dimensions: 11X18
    Heating
    • Natural Gas, Forced Air
    Cooling
    • Central Air
    Appliances
    • Included: Humidifier, Gas Water Heater
    • Laundry: Upper Level
    Features
    • Vaulted Ceiling(s), Dry Bar, 1st Floor Bedroom, In-Law Floorplan, 1st Floor Full Bath, Walk-In Closet(s)
    • Flooring: Hardwood
    • Windows: Skylight(s)
    • Basement: Finished,Full
    • Number of fireplaces: 3
    • Fireplace features: Wood Burning, Insert, Master Bedroom, Dining Room, Grand Entry Hall
    Interior area
    • Total structure area: 0
    • Total interior livable area: 4,542 sqft

    Property

    Parking
    • Total spaces: 3
    • Parking features: Garage Door Opener, Yes, Garage Owned, Attached, Garage
    • Attached garage spaces: 3
    • Has uncovered spaces: Yes
    Accessibility
    • Accessibility features: No Disability Access
    Features
    • Stories: 2
    • Patio & porch: Deck, Patio
    • Exterior features: Balcony, Fire Pit
    • Pool features: In Ground
    Lot
    • Size: 1.92 Acres
    • Dimensions: 240x335x258x335
    Details
    • Parcel number: 22332020160000
    • Special conditions: None
    • Other equipment: Water-Softener Owned, Central Vacuum

    Construction

    Type & style
    • Home type: SingleFamily
    • Property subtype: Single Family Residence
    Materials
    • Brick
    • Roof: Asphalt
    Condition
    • New construction: No
    • Year built: 1994

    Utilities & green energy

    • Sewer: Public Sewer
    • Water: Well

    Community & neighborhood

    Location
    • Region: Lemont

    HOA & financial

    HOA
    • Services included: None

    Other

    Other facts
    • Listing terms: Conventional
    • Ownership: Fee Simple

    Price history

    DateEventPrice
    12/5/2025Sold$1,350,000+3.9%$297/sqft
    Source: MRED as distributed by MLS GRID #12490464 Report a problem
    10/24/2025Contingent$1,299,000$286/sqft
    Source: MRED as distributed by MLS GRID #12490464 Report a problem
    10/22/2025Listed for sale$1,299,000+23.7%$286/sqft
    Source: MRED as distributed by MLS GRID #12490464 Report a problem
    1/24/2022Sold$1,050,000+5.5%$231/sqft
    Source: Public Record Report a problem
    7/9/2021Sold$995,000-9.1%$219/sqft
    Source: Public Record Report a problem
    1/9/2017Listing removed$1,095,000$241/sqft
    Source: Realty Executives Elite #09129231 Report a problem
    2/2/2016Listed for sale$1,095,000-8.4%$241/sqft
    Source: Realty Executives Elite #09129231 Report a problem
    11/13/2015Listing removed$1,195,000$263/sqft
    Source: Realty Executives Broker of Record #08907033 Report a problem
    4/30/2015Listed for sale$1,195,000$263/sqft
    Source: Realty Executives Elite #08907033 Report a problem

    Public tax history

    YearProperty taxesTax assessment
    2024-- $91,154 +0%
    2023$17,671 +21.3%$91,153 +41%
    2022$14,565 +8.5%$64,656
    2021$13,420 -1.8%$64,656
    2020$13,663 +1%$64,656 -2.3%
    2019$13,534 +1.6%$66,192
    2018$13,323 -5.2%$66,192 -6.1%
    2017$14,061 +26.1%$70,502 +32.5%
    2016$11,150 -10%$53,199 -8.3%
    2015$12,395 -1.3%$58,014
    2014$12,552 -15.8%$58,014 -20.2%
    2013$14,908 +2.9%$72,694
    2012$14,484 +3.9%$72,694
    2011$13,934 +9.8%$72,694 -2.4%
    2010$12,695 +5.9%$74,474
    2009$11,990 +12.1%$74,474 -5%
    2008$10,693 +1.6%$78,394 +9%
    2007$10,529 +4.5%$71,906
    2006$10,073 +1%$71,906
    2005$9,971 +5.6%$71,906 +22.6%
    2004$9,441 +0.6%$58,664
    2003$9,389 +1.2%$58,664
    2002$9,279 +4.6%$58,664 +16.2%
    2001$8,871 +4.8%$50,477
    2000$8,467 +7.4%$50,477
    1999$7,887 $50,477

    Find assessor info on the county website

    Neighborhood: 60439

    Nearby schools

    GreatSchools rating
    Schools provided by the listing agent
    • Elementary: Oakwood Elementary School
    • Middle: Old Quarry Middle School
    • High: Lemont Twp High School
    • District: 113A

    Source: MRED as distributed by MLS GRID. This data may not be complete. We recommend contacting the local school district to confirm school assignments for this home.

    Get pre-qualified for a loan
    At Zillow Home Loans, we can pre-qualify you in as little as 5 minutes with no impact to your credit score.

    An equal housing lender. NMLS #10287.