*OPEN HOUSE SUNDAY 2-4pm* Come see this fabulous home in the desirable Don Robinson school district of West Little Rock! This beautiful house sits on 0.25 acres and features hard wood floors, brand new carpet, a large kitchen with two pantries, a newly painted dining room and deck, and a workshop! Upstairs, you’ll find a large master suite featuring a Jacuzzi spa tub and new walk-in tile shower, a large bonus room with a projector space for an in-home movie theater, and two additional spacious bedrooms. Outside offers a large deck with a lower concrete patio and a large crawl space that has been converted into a workshop. Other features include: Hanky-brother siding with a lifetime warranty, a new roof, security system, and a sprinkler system. This home is nestled in the heart of West Little Rock with quick access to Hwy 10, Rodney Parham, and Chenal. Let’s make this your new home!
Closed
$445,000
14605 Brown Bear Dr, Little Rock, AR 72223
4beds
3,350sqft
Single Family Residence
Built in 1995
0.25 Acres Lot
$490,600 Zestimate®
$133/sqft
$3,353 Estimated rent
Home value
$490,600
$466,000 - $515,000
$3,353/mo
Zestimate® history
Owner options
List your home for rent
$3,353/mo
Rent Zestimate®
Find your next renter with Zillow Rental Manager. Plus, with online applications, you can quickly screen prospective tenants – for free.
$3,353/mo
Rent Zestimate®
Refinance and save
$2,711/mo
Est. payment
Refinancing to a lower rate could help reduce your monthly payments and save thousands over the life of the loan.
$2,711/mo
Est. payment
Explore your selling options
Work with a Zillow partner agent
Leverage their expertise and Zillow's premium Showcase listings to get your home seen by more buyers.
Get startedList with your own agent
Get your home in front of millions of buyers by listing it on Zillow.
Learn how to do itSell it yourself
Take full control of how buyers see your home on Zillow by listing For Sale by Owner (FSBO).
List your homeWhat's special
Hard wood floorsNew walk-in tile showerNewly painted dining room
Zillow last checked:
Listing updated:
Listed by:
Ashley Black,
United Real Estate - Central AR
Bought with:
Kerry Ellison, AR
Keller Williams Realty
Source: CARMLS,MLS#: 24039477
Facts & features
Interior
Bedrooms & bathrooms
- Bedrooms: 4
- Bathrooms: 3
- Full bathrooms: 2
- 1/2 bathrooms: 1
Rooms
- Room types: Office/Study, Bonus Room
Dining room
- Features: Separate Dining Room, Separate Breakfast Rm
Heating
- Electric
Cooling
- Electric
Appliances
- Included: Built-In Range, Double Oven, Dishwasher, Disposal, Trash Compactor, Oven
- Laundry: Laundry Room
Features
- Pantry, Sheet Rock, Sheet Rock Ceiling, All Bedrooms Up
- Flooring: Carpet, Wood
- Has fireplace: Yes
- Fireplace features: Gas Starter
Interior area
- Total structure area: 3,350
- Total interior livable area: 3,350 sqft
Property
Parking
- Total spaces: 2
- Parking features: Garage, Two Car, Garage Door Opener
- Has garage: Yes
Features
- Levels: Two
- Stories: 2
Lot
- Size: 0.25 Acres
- Features: Sloped, Subdivided
Details
- Parcel number: 43L0200402300
Construction
Type & style
- Home type: SingleFamily
- Architectural style: Traditional
- Property subtype: Single Family Residence
Materials
- Brick
- Foundation: Crawl Space
- Roof: 3 Tab Shingles
Condition
- New construction: No
- Year built: 1995
Utilities & green energy
- Electric: Elec-Municipal (+Entergy)
- Gas: Gas-Natural
- Sewer: Public Sewer
- Water: Public
- Utilities for property: Natural Gas Connected, Cable Connected, Telephone-Private
Community & HOA
Community
- Subdivision: Longlea
HOA
- Has HOA: No
Location
- Region: Little Rock
Financial & listing details
- Price per square foot: $133/sqft
- Tax assessed value: $373,745
- Annual tax amount: $4,608
- Date on market: 10/29/2024
- Listing terms: VA Loan,FHA,Conventional,Cash
- Road surface type: Paved
Price history
| Date | Event | Price |
|---|---|---|
| 11/22/2024 | Sold | $445,000-3.3%$133/sqft |
Source:  CARMLS #24039477 Report a problem CARMLS #24039477 Report a problem | ||
| 11/21/2024 | Contingent | $460,000$137/sqft |
Source: CARMLS #24039477 Report a problem | ||
| 10/29/2024 | Listed for sale | $460,000-1.9%$137/sqft |
Source: CARMLS #24039477 Report a problem | ||
| 10/9/2024 | Listing removed | $469,000$140/sqft |
Source: CARMLS #24026912 Report a problem | ||
| 9/2/2024 | Price change | $469,000-2.3%$140/sqft |
Source: CARMLS #24026912 Report a problem | ||
| 7/28/2024 | Listed for sale | $480,000+2.1%$143/sqft |
Source: CARMLS #24026912 Report a problem | ||
| 7/8/2024 | Listing removed | $470,000$140/sqft |
Source: CARMLS #24013496 Report a problem | ||
| 5/10/2024 | Price change | $470,000-3.1%$140/sqft |
Source: CARMLS #24013496 Report a problem | ||
| 4/20/2024 | Listed for sale | $485,000+64.4%$145/sqft |
Source: CARMLS #24013496 Report a problem | ||
| 3/24/2021 | Listing removed | -- |
Source: Owner Report a problem | ||
| 9/2/2015 | Sold | --0 |
Source: Agent Provided Report a problem | ||
| 1/10/2008 | Sold | $295,000-11.9%$88/sqft |
Source: Public Record Report a problem | ||
| 10/6/2007 | Listing removed | $335,000$100/sqft |
Source: Owner Report a problem | ||
| 1/1/2007 | Listed for sale | $335,000$100/sqft |
Source: Owner Report a problem | ||
Public tax history
| Year | Property taxes | Tax assessment |
|---|---|---|
| 2025 | $5,232 +10.6% | $74,749 |
| 2024 | $4,732 +2.7% | $74,749 +4% |
| 2023 | $4,608 +4% | $71,900 +4.8% |
| 2022 | $4,429 +4.6% | $68,630 +5% |
| 2021 | $4,233 +0.8% | $65,360 |
| 2020 | $4,200 | $65,360 |
| 2019 | $4,200 -0.6% | $65,360 |
| 2018 | $4,225 +2.4% | $65,360 |
| 2017 | $4,127 | $65,360 +7.3% |
| 2016 | $4,127 -3.3% | $60,910 |
| 2015 | $4,270 | $60,910 |
| 2014 | $4,270 +0% | $60,910 +0% |
| 2013 | $4,270 | $60,906 0% |
| 2012 | -- | $60,910 +3.4% |
| 2011 | -- | $58,896 |
| 2010 | -- | $58,896 |
| 2009 | -- | $58,896 -10.9% |
| 2008 | -- | $66,094 |
| 2007 | -- | $66,094 +14.5% |
| 2005 | -- | $57,730 |
| 2004 | -- | $57,730 +31.8% |
| 2003 | -- | $43,792 |
| 2002 | -- | $43,792 |
| 2001 | -- | $43,792 |
Find assessor info on the county website
Neighborhood: River Mountain
Nearby homes
- $478,8005 bd5 ba3.3k sqft14609 Brown Bear Dr, Little Rock, AR 72223Sold
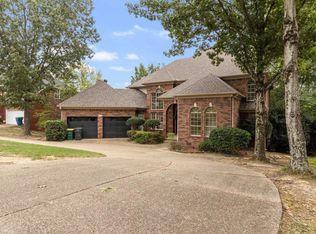
- $450,9004 bd3 ba3k sqft14601 Brown Bear Dr, Little Rock, AR 72223Off Market

- $419,0003 bd3 ba2.8k sqft12 Black Bear Ct, Little Rock, AR 72223Off Market
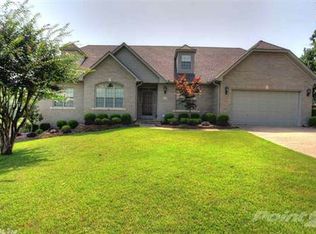
- $476,5004 bd4 ba3.1k sqft14600 Hinson Rd, Little Rock, AR 72212Off Market
- $477,800-- bd3 ba3.1k sqft14604 Brown Bear Dr, Little Rock, AR 72223Off Market
- $445,5004 bd2 ba3k sqft14615 Brown Bear Dr, Little Rock, AR 72223Off Market
- $495,5004 bd4 ba2.9k sqft14608 Brown Bear Dr, Little Rock, AR 72223Off Market
- $486,6004 bd4 ba3.4k sqft14600 Brown Bear Dr, Little Rock, AR 72223Off Market
Nearby schools
GreatSchools rating
- 10/10Don Roberts Elementary SchoolGrades: K-5Distance: 1.2 mi
- 8/10Pinnacle View Middle SchoolGrades: 6-8Distance: 1.8 mi
- 4/10Hall High School - West SoiGrades: 9-12Distance: 1.8 mi
Schools provided by the listing agent
- Elementary: Don Roberts
- Middle: Pinnacle View
- High: Hall
Source: CARMLS. This data may not be complete. We recommend contacting the local school district to confirm school assignments for this home.


Get pre-qualified for a loan
At Zillow Home Loans, we can pre-qualify you in as little as 5 minutes with no impact to your credit score.An equal housing lender. NMLS #10287.
Sell for more on Zillow
Get a Zillow Showcase℠ listing at no additional cost and you could sell for .
$490,600
2% more
+$9,812
With Zillow Showcase(estimated)
$500,412
- Arkansas
- Pulaski County
- Little Rock
- 72223
- River Mountain
- 14605 Brown Bear Dr
Nearby cities
Nearby neighborhoods
Nearby zip codes
Other Little Rock Topics
