Skip main navigation
Off market
  • $2,040,400

    14605 Cedar St, Leawood, KS 66224

    5beds
    7baths
    6,023sqft
    SingleFamily
    Built in 2014
    0.45 Acres Lot
    $2,040,400 Zestimate®
    $339/sqft
    $6,003 Estimated rent

    Home value

    $2,040,400

    $1.92M - $2.18M

    $6,003/mo

    Zestimate® history
    Loading
    Loading...

    Owner options

    List your home for rent

    $6,003/mo

    Rent Zestimate®

    Find your next renter with Zillow Rental Manager. Plus, with online applications, you can quickly screen prospective tenants – for free.

    Learn more

    $6,003/mo

    Rent Zestimate®

    Refinance and save

    $10,550/mo

    Est. payment

    Refinancing to a lower rate could help reduce your monthly payments and save thousands over the life of the loan.

    See today's rates

    $10,550/mo

    Est. payment

    Explore your selling options

    Work with a Zillow partner agent

    Leverage their expertise and Zillow's premium Showcase listings to get your home seen by more buyers.

    Get started

    List with your own agent

    Get your home in front of millions of buyers by listing it on Zillow.

    Learn how to do it

    Sell it yourself

    Take full control of how buyers see your home on Zillow by listing For Sale by Owner (FSBO).

    List your home

    What's special

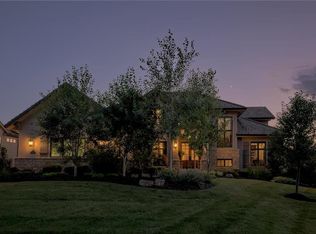
    Custom 1.5 story home exuding elegance on a private street inside highly sought after Highlands Creek subdivision. Perfect for families and entertaining with open floor plan, extensive cabinetry, and spectacular outdoor living spaces. A colored concrete front walkway leads to 8' wrought-iron, glass front doors. Inviting chefs kitchen with Thermador appliances, custom cabinets, butler serving area, vaulted dining area, wine fridge, quartz countertops, and gas oven/stove top. Oversized 11' long walnut with sapwood island. ??Luxurious living room offers 12' ceilings, built-in display cabinets, and massive gas fireplace. Custom plantation blinds, 4' wide walnut wood floors, and designer as well as one of a kind light fixtures. Dining room features grass cloth wall coverings and brushed silver ceiling. Designer wall coverings from Paris in powder room.Light and airy master bedroom with soaking tub in master bath. Large secondary bedrooms with walk-in closets and bonus room on upper floor. Secondary bedrooms feature Pottery Barn inspired kids' loft, wood window seats, and artist-stenciled design on bath walls. Finished basement with large bar, built-in wood booth, TV/game area, and wine storage. Lower level guest room has walk-in closet plus full bath. Functional 4-car garage with built-in storage shelves. Over $150,000 in landscaping includes mature garden beds, 20' evergreen trees for soft privacy screen, and clean hardscapes. Two spectacular patio levels, a gorgeous balustrade, outdoor concrete bar, and natural gas fireplace feature make entertaining easy. Full irrigation and outdoor lighting systems.??Additional upgrades:Freshly painted interior walls, updated carpet coverings, new master shower tile, wireless security system, central vacuum, wireless indoor/outdoor sound system, medical grade air filters, and new mulch in garden beds March 2022. Meticulously maintained. 2022-03-05

    This property is off market, which means it's not currently listed for sale or rent on Zillow. This may be different from what's available on other websites or public sources.

    Facts & features

    Interior

    Bedrooms & bathrooms
    • Bedrooms: 5
    • Bathrooms: 7
    Heating
    • Forced air
    Features
    • Basement: Unfinished
    • Has fireplace: Yes
    • Fireplace features: wood stove
    Interior area
    • Total interior livable area: 6,023 sqft

    Property

    Parking
    • Total spaces: 4
    • Parking features: Garage - Attached
    Features
    • Exterior features: Stucco
    Lot
    • Size: 0.45 Acres
    Details
    • Parcel number: HP192400000128

    Construction

    Type & style
    • Home type: SingleFamily
    • Architectural style: Conventional
    Materials
    • Frame
    • Foundation: Concrete
    • Roof: Tile
    Condition
    • Year built: 2014

    Community & HOA

    HOA
    • Has HOA: Yes
    • HOA fee: $71 monthly
    Location
    • Region: Leawood

    Financial & listing details

    • Price per square foot: $339/sqft
    • Tax assessed value: $1,998,300
    • Annual tax amount: $25,893

    Price history

    DateEventPrice
    6/3/2022Sold--
    Source: Heartland MLS as distributed by MLS GRID #2366291 Report a problem
    3/5/2022Pending sale$1,650,000$274/sqft
    Source: Heartland MLS as distributed by MLS GRID #2366291 Report a problem
    3/4/2022Listed for sale$1,650,000$274/sqft
    Source: Heartland MLS as distributed by MLS GRID #2366291 Report a problem
    7/12/2013Sold--
    Source: Heartland MLS as distributed by MLS GRID #1651324 Report a problem

    Public tax history

    YearProperty taxesTax assessment
    2025$25,893 +8.9%$229,804 +9.1%
    2024$23,772 +3.9%$210,565 +4.7%
    2023$22,877 +8.7%$201,158 +11%
    2022$21,050 $181,228 +6.4%
    2021-- $170,269 -3.5%
    2020$21,817 $176,399 +7.2%
    2019-- $164,485 +0.4%
    2018-- $163,772 +4.1%
    2017$20,515 +0.3%$157,332 +0.2%
    2016$20,462 +7.3%$157,090 +8.6%
    2015$19,063 +308.2%$144,590 +1606455.6%
    2013$4,670 +96.7%$9 -100%
    2008$2,375 +82.2%$18,682 +84.6%
    2007$1,304 $10,120
    Find assessor info on the county website

    Neighborhood: 66224

    Nearby schools

    GreatSchools rating
    Get a cash offer in 3 minutes
    Find out how much your home could sell for in as little as 3 minutes with a no-obligation cash offer.
    Estimated market value
    $2,040,400
    Get a cash offer in 3 minutes
    Find out how much your home could sell for in as little as 3 minutes with a no-obligation cash offer.
    Estimated market value
    $2,040,400