Skip main navigation
Sold for $682,000
  • $682,000

    14605 CRESTAVISTA AVENUE, CLERMONT, FL 34714

    6beds
    3,230sqft
    Single Family Residence
    Built in 2026
    6,000 Square Feet Lot
    $-- Zestimate®
    $211/sqft
    $3,696 Estimated rent

    Home value

    Not available

    Estimated sales range

    Not available

    $3,696/mo

    Zestimate® history
    Loading
    Loading...

    Owner options

    List your home for rent

    $3,696/mo

    Rent Zestimate®

    Find your next renter with Zillow Rental Manager. Plus, with online applications, you can quickly screen prospective tenants – for free.

    Learn more

    $3,696/mo

    Rent Zestimate®

    Refinance and save

    $4,700/mo

    Est. payment

    Refinancing to a lower rate could help reduce your monthly payments and save thousands over the life of the loan.

    See today's rates

    $4,700/mo

    Est. payment

    Explore your selling options

    Work with a Zillow partner agent

    Leverage their expertise and Zillow's premium Showcase listings to get your home seen by more buyers.

    Get started

    List with your own agent

    Get your home in front of millions of buyers by listing it on Zillow.

    Learn how to do it

    Sell it yourself

    Take full control of how buyers see your home on Zillow by listing For Sale by Owner (FSBO).

    List your home

    What's special

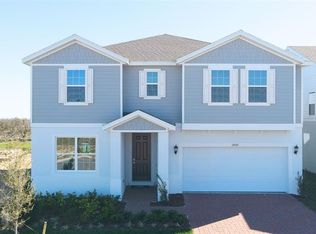
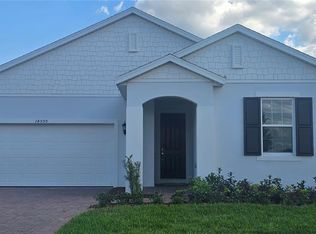
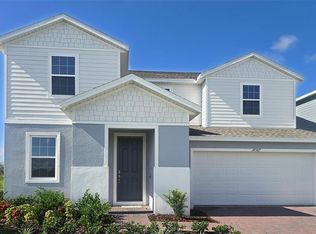
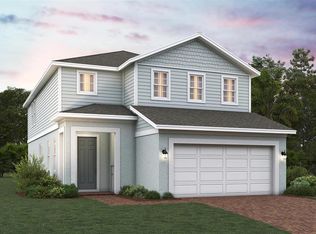
    Beautiful 5-bedroom, 4-bath residence Sims Model offering an exceptional blend of luxury, functionality, and location. This thoughtfully designed home features a dedicated home gym and a private den—perfect for today’s work-from-home lifestyle. The expansive kitchen is the heart of the home, highlighted by a large center island with seating for six, ideal for casual dining and entertaining. Open living spaces located in the highly sought-after Wellness Way Corridor, this property is perfectly positioned between Highway 27 and Schofield Road, providing both convenience and long-term growth potential. This home offers privacy, space, and a premier location in one of Central Florida’s most exciting emerging community. Wellness Way Corridor.

    Zillow last checked:

    Listing updated:

    Listed by:

    Stephen Wood 321-231-2077,

    TRINITY FAMILY BUILDERS LLC 407-773-0029

    Bought with:

    Dawn Giachetti, 669418

    PREMIER SOTHEBYS INT'L REALTY

    Source: Stellar MLS,MLS#: O6394705MLS LogoOriginating MLS: Orlando Regional

    Facts & features

    Interior

    Bedrooms & bathrooms
    • Bedrooms: 6
    • Bathrooms: 4
    • Full bathrooms: 4
    Rooms
    • Room types: Den/Library/Office, Dining Room, Living Room, Loft
    Primary bedroom
    • Features: Walk-In Closet(s)
    • Level: Second
    • Area: 260 Square Feet
    • Dimensions: 20x13
    Other
    • Features: Built-in Closet
    • Level: First
    • Area: 110 Square Feet
    • Dimensions: 11x10
    Bedroom 2
    • Features: Built-in Closet
    • Level: Second
    • Area: 132 Square Feet
    • Dimensions: 12x11
    Bedroom 3
    • Features: Built-in Closet
    • Level: Second
    • Area: 132 Square Feet
    • Dimensions: 12x11
    Bedroom 4
    • Features: Built-in Closet
    • Level: Second
    • Area: 143 Square Feet
    • Dimensions: 13x11
    Balcony porch lanai
    • Features: No Closet
    • Level: First
    • Area: 120 Square Feet
    • Dimensions: 12x10
    Bonus room
    • Features: Linen Closet
    • Level: First
    • Area: 132 Square Feet
    • Dimensions: 12x11
    Great room
    • Features: No Closet
    • Level: First
    • Area: 342 Square Feet
    • Dimensions: 19x18
    Kitchen
    • Features: No Closet
    • Level: First
    • Area: 150 Square Feet
    • Dimensions: 15x10
    Loft
    • Features: No Closet
    • Level: Second
    • Area: 228 Square Feet
    • Dimensions: 19x12
    Heating
    • Central, Electric
    Cooling
    • Central Air
    Appliances
    • Included: Dishwasher, Disposal, Microwave, Range, Refrigerator
    • Laundry: Inside, Laundry Room
    Features
    • L Dining, Solid Surface Counters, Thermostat, Walk-In Closet(s)
    • Flooring: Carpet, Tile
    • Doors: Sliding Doors
    • Has fireplace: No
    Interior area
    • Total structure area: 3,830
    • Total interior livable area: 3,230 sqft

    Property

    Parking
    • Total spaces: 2
    • Parking features: Driveway
    • Attached garage spaces: 2
    • Has uncovered spaces: Yes
    • Details: Garage Dimensions: 21x20
    Features
    • Levels: Two
    • Stories: 2
    • Patio & porch: Covered, Rear Porch
    • Exterior features: Irrigation System, Sidewalk
    Lot
    • Size: 6,000 Square Feet
    • Dimensions: 50 x 120
    • Features: Oversized Lot, Sidewalk
    • Residential vegetation: Trees/Landscaped
    Details
    • Parcel number: 282326001400046800
    • Zoning: RES
    • Special conditions: None

    Construction

    Type & style
    • Home type: SingleFamily
    • Architectural style: Contemporary
    • Property subtype: Single Family Residence
    Materials
    • Block, Cement Siding, Stucco
    • Foundation: Slab
    • Roof: Shingle
    Condition
    • Completed
    • New construction: Yes
    • Year built: 2026
    Details
    • Builder model: Sims
    • Builder name: Trinity Family Builders

    Utilities & green energy

    • Sewer: Public Sewer
    • Water: Public
    • Utilities for property: Cable Available, Electricity Connected, Public, Sprinkler Meter, Street Lights, Underground Utilities

    Community & HOA

    Community
    • Features: Irrigation-Reclaimed Water, Playground, Pool, Sidewalks
    • Pet fee: $0 monthly
    • Subdivision: RIDGEVIEW PHASE 5
    HOA
    • Has HOA: Yes
    • Amenities included: Playground, Pool
    • Services included: Community Pool, Pool Maintenance, Recreational Facilities
    • HOA fee: $103 monthly
    • HOA name: First Service Residential/ Derek Rubino
    • HOA phone: 407-664-0010
    Location
    • Region: Clermont

    Financial & listing details

    • Price per square foot: $211/sqft
    • Date on market: 3/30/2026
    • Cumulative days on market: 51 days
    • Listing terms: Cash,Conventional,FHA,VA Loan
    • Ownership: Fee Simple
    • Total actual rent: 0
    • Electric utility on property: Yes
    • Road surface type: Paved

    Price history

    DateEventPrice
    6/23/2026Sold$682,000+4.2%$211/sqft
    Source: Stellar MLS #O6394705 Report a problem
    5/21/2026Pending sale$654,604-6.1%$203/sqft
    Source: Stellar MLS #O6394705 Report a problem
    4/16/2026Price change$697,469+6.5%$216/sqft
    Source: Trinity Family Builders Report a problem
    4/15/2026Price change$654,604+0.8%$203/sqft
    Source: Stellar MLS #O6394705 Report a problem
    3/30/2026Price change$649,604-6.2%$201/sqft
    Source: Stellar MLS #O6394705 Report a problem
    3/26/2026Listed for sale$692,469$214/sqft
    Source: Trinity Family Builders Report a problem

    Public tax history

    Tax history is unavailable.

    Neighborhood: 34714

    Nearby schools

    GreatSchools rating
    Schools provided by the listing agent
    • Elementary: Sawgrass bay Elementary
    • Middle: Windy Hill Middle
    • High: East Ridge High

    Source: Stellar MLS. This data may not be complete. We recommend contacting the local school district to confirm school assignments for this home.

    Get pre-qualified for a loan
    At Zillow Home Loans, we can pre-qualify you in as little as 5 minutes with no impact to your credit score.

    An equal housing lender. NMLS #10287.