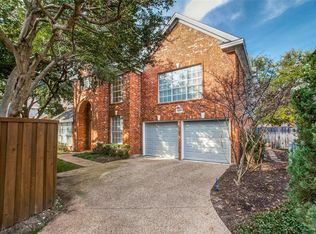
Updated and move-in ready, this Addison home features fresh paint throughout, new luxury vinyl plank flooring in the living areas, and stylish modern light fixtures. Recently replaced carpet adds comfort, while the spacious living room with vaulted ceilings and a fireplace creates a welcoming centerpiece. The kitchen is highlighted by granite counters, ample cabinetry, and quality appliances. Upstairs, the oversized primary suite includes a generous seating area, dual vanities, and a walk-in closet for excellent storage. The garage is designed for both function and style, offering a durable floor coating, custom cabinets, and overhead storage racks for exceptional organization. Outside, the home makes a great first impression with its front entry and stone walkway. The roof was replaced in November 2024. The backyard is professionally landscaped and features a patio and AstroTurf, creating an attractive, low-maintenance space for outdoor living. Weekly front yard mowing by the HOA adds convenience. The neighborhood is surrounded by scenic walking trails and a peaceful duck pond. Residents also enjoy access to the Addison Athletic Club, offering a gym, indoor and outdoor pools, tennis, pickleball, and fitness programs — all with no monthly dues. Ideally located near major highways, shopping, and Addison’s dining and entertainment, this home combines modern updates, easy upkeep, and a vibrant community lifestyle.
Sold
Price Unknown
14605 Dartmouth Ct, Addison, TX 75001
3beds
1,873sqft
Single Family Residence
Built in 1993
4,007 Square Feet Lot
$516,000 Zestimate®
$--/sqft
$3,649 Estimated rent
Home value
$516,000
$470,000 - $568,000
$3,649/mo
Zestimate® history
Owner options
List your home for rent
$3,649/mo
Rent Zestimate®
Find your next renter with Zillow Rental Manager. Plus, with online applications, you can quickly screen prospective tenants – for free.
$3,649/mo
Rent Zestimate®
Refinance and save
$300/mo
Est. payment
Refinancing to a lower rate could help reduce your monthly payments and save thousands over the life of the loan.
$300/mo
Est. payment
Explore your selling options
Work with a Zillow partner agent
Leverage their expertise and Zillow's premium Showcase listings to get your home seen by more buyers.
Get startedList with your own agent
Get your home in front of millions of buyers by listing it on Zillow.
Learn how to do itSell it yourself
Take full control of how buyers see your home on Zillow by listing For Sale by Owner (FSBO).
List your homeWhat's special
Stylish modern light fixturesGenerous seating areaWalk-in closetDual vanitiesOversized primary suiteAmple cabinetryQuality appliances
Zillow last checked:
Listing updated:
Listed by:
David Heape 0610754 214-473-5000,
Keller Williams Realty DPR 972-732-6000
Bought with:
Catriona McCarthy
Dave Perry Miller Real Estate
Source: NTREIS,MLS#: 21045429
Facts & features
Interior
Bedrooms & bathrooms
- Bedrooms: 3
- Bathrooms: 3
- Full bathrooms: 2
- 1/2 bathrooms: 1
Primary bedroom
- Features: Walk-In Closet(s)
- Level: Second
- Dimensions: 25 x 10
Bedroom
- Level: Second
- Dimensions: 13 x 13
Bedroom
- Level: Second
- Dimensions: 14 x 12
Primary bathroom
- Level: Second
- Dimensions: 14 x 10
Other
- Level: Second
- Dimensions: 9 x 6
Half bath
- Level: First
- Dimensions: 6 x 5
Kitchen
- Level: First
- Dimensions: 20 x 11
Laundry
- Level: First
- Dimensions: 7 x 6
Living room
- Features: Fireplace
- Level: First
- Dimensions: 27 x 19
Heating
- Central
Cooling
- Central Air, Ceiling Fan(s)
Appliances
- Included: Dishwasher, Electric Cooktop, Electric Oven, Disposal, Ice Maker, Microwave, Refrigerator
- Laundry: Washer Hookup, Electric Dryer Hookup, Laundry in Utility Room
Features
- Double Vanity, Granite Counters, High Speed Internet, Cable TV, Vaulted Ceiling(s), Walk-In Closet(s)
- Flooring: Carpet, Ceramic Tile, Luxury Vinyl Plank
- Has basement: No
- Number of fireplaces: 1
- Fireplace features: Gas, Gas Log, Gas Starter
Interior area
- Total interior livable area: 1,873 sqft
Property
Parking
- Total spaces: 2
- Parking features: Door-Multi, Driveway, Epoxy Flooring, Garage Faces Front, Garage, Garage Door Opener, Inside Entrance
- Attached garage spaces: 2
- Has uncovered spaces: Yes
Features
- Levels: Two
- Stories: 2
- Exterior features: Private Yard, Rain Gutters
- Pool features: None
- Fencing: Wood
Lot
- Size: 4,007 Square Feet
- Features: Corner Lot, Cul-De-Sac, Landscaped, Sprinkler System
Details
- Parcel number: 100043900B0180000
Construction
Type & style
- Home type: SingleFamily
- Architectural style: Traditional,Detached
- Property subtype: Single Family Residence
Materials
- Brick
- Roof: Composition
Condition
- Year built: 1993
Utilities & green energy
- Sewer: Public Sewer
- Water: Public
- Utilities for property: Electricity Available, Natural Gas Available, Sewer Available, Separate Meters, Water Available, Cable Available
Community & HOA
Community
- Features: Fitness Center, Park, Tennis Court(s), Trails/Paths
- Security: Security System Owned, Carbon Monoxide Detector(s), Fire Sprinkler System, Smoke Detector(s), Security Lights
- Subdivision: Grand Add
HOA
- Has HOA: Yes
- Services included: All Facilities, Maintenance Grounds
- HOA fee: $300 quarterly
- HOA name: SBB Management
- HOA phone: 972-960-2800
Location
- Region: Addison
Financial & listing details
- Tax assessed value: $497,130
- Annual tax amount: $10,639
- Date on market: 9/2/2025
- Cumulative days on market: 28 days
- Electric utility on property: Yes
- Road surface type: Asphalt
Price history
| Date | Event | Price |
|---|---|---|
| 10/14/2025 | Sold | -- |
Source: NTREIS #21045429 Report a problem | ||
| 10/9/2025 | Pending sale | $525,000$280/sqft |
Source: NTREIS #21045429 Report a problem | ||
| 9/30/2025 | Contingent | $525,000$280/sqft |
Source: NTREIS #21045429 Report a problem | ||
| 9/2/2025 | Listed for sale | $525,000+105.9%$280/sqft |
Source: NTREIS #21045429 Report a problem | ||
| 8/12/2010 | Listing removed | $255,000$136/sqft |
Source: Keller Williams Realty #11355656 Report a problem | ||
| 6/22/2010 | Price change | $255,000-1%$136/sqft |
Source: Keller Williams Elite Dallas-Park Cities #11355656 Report a problem | ||
| 4/24/2010 | Price change | $257,500-1%$137/sqft |
Source: Keller Williams Elite Dallas-Park Cities #11355656 Report a problem | ||
| 4/6/2010 | Price change | $260,000-1.9%$139/sqft |
Source: Keller Williams Elite Dallas-Park Cities #11355656 Report a problem | ||
| 3/24/2010 | Price change | $265,000-1.9%$141/sqft |
Source: Keller Williams Elite Dallas-Park Cities #11355656 Report a problem | ||
| 3/3/2010 | Listed for sale | $270,000$144/sqft |
Source: Keller Williams Elite Dallas-Park Cities #11355656 Report a problem | ||
| 4/16/2001 | Sold | -- |
Source: Public Record Report a problem | ||
Public tax history
| Year | Property taxes | Tax assessment |
|---|---|---|
| 2025 | $3,261 -8.6% | $497,130 |
| 2024 | $3,569 +5.1% | $497,130 +13% |
| 2023 | $3,396 -30.8% | $439,770 +21.4% |
| 2022 | $4,910 +3.2% | $362,330 +8.3% |
| 2021 | $4,760 -0.2% | $334,480 |
| 2020 | $4,770 +2.9% | $334,480 |
| 2019 | $4,638 +6.2% | $334,480 +13.6% |
| 2018 | $4,367 0% | $294,370 |
| 2017 | $4,367 +2.4% | $294,370 |
| 2016 | $4,265 -17.4% | $294,370 +17.3% |
| 2015 | $5,166 | $251,060 |
| 2014 | $5,166 | $251,060 |
| 2013 | -- | -- |
| 2012 | -- | -- |
| 2011 | -- | -- |
| 2010 | -- | -- |
| 2009 | -- | -- |
| 2008 | -- | -- |
| 2007 | -- | -- |
| 2005 | -- | -- |
| 2004 | -- | -- |
| 2003 | -- | -- |
| 2002 | -- | -- |
| 2001 | -- | -- |
Find assessor info on the county website
Neighborhood: 75001
Nearby homes
- $535,2003 bd3 ba2.3k sqft14609 Dartmouth Ct, Addison, TX 75001Off Market
- $518,8003 bd2 ba1.9k sqft14604 Cambridge Ct, Addison, TX 75001Off Market
- $544,4003 bd2 ba2k sqft14612 Dartmouth Ct, Addison, TX 75001Off Market
- $602,6003 bd2 ba2.4k sqft14608 Cambridge Ct, Addison, TX 75001Off Market
- $620,3003 bd2 ba2.1k sqft14596 Evergreen Ct, Addison, TX 75001Off Market
- $601,1003 bd2 ba2.5k sqft14604 Dartmouth Ct, Addison, TX 75001Off Market
- $561,7003 bd2 ba2k sqft14608 Dartmouth Ct, Addison, TX 75001Off Market
- $--3 bd2 ba2k sqft14612 Cambridge Ct, Addison, TX 75001Sold
Nearby schools
GreatSchools rating
- 5/10George Herbert Walker Bush Elementary SchoolGrades: PK-6Distance: 0.3 mi
- 6/10Ewell D Walker Middle SchoolGrades: 7-8Distance: 2.9 mi
- 4/10W T White High SchoolGrades: 9-12Distance: 2.2 mi
Schools provided by the listing agent
- Elementary: Anne Frank
- Middle: Marsh
- High: White
- District: Dallas ISD
Source: NTREIS. This data may not be complete. We recommend contacting the local school district to confirm school assignments for this home.
Get a cash offer in 3 minutes
Find out how much your home could sell for in as little as 3 minutes with a no-obligation cash offer.
Estimated market value
$516,000
Get a cash offer in 3 minutes
Find out how much your home could sell for in as little as 3 minutes with a no-obligation cash offer.
Estimated market value
$516,000
- Texas
- Dallas County
- Addison
- 75001
- 14605 Dartmouth Ct
