Beautiful 5,000+ s.f. estate home on a nearly 1 acre lot in Pavilions Estates! Huge deck, patio, and fenced yard, backing to trees for endless outdoor entertaining and relaxing options. Plenty of room to add a pool and/or sport court! Inside, the star of the main level is the completely remodeled kitchen featuring quartz countertops and granite island with double edging, and high end appliances. A sunny breakfast room adjoins the kitchen as well as a hearth room with back staircase. The primary suite sanctuary features a trey ceiling w/cove lighting, bay window, and gorgeous remodeled bathroom including quartz vanity tops, spacious walk-in shower, and dual closets. A vaulted office with built-ins, formal dining room with new chandelier, and bright and spacious living room with fireplace and wall of windows overlooking the secluded backyard complete the main level. The remodeled walkout lower level will be the favorite gathering spot with its stone accent wall in the media area, stone bar with granite countertop, glass shelves with LED lighting, and huge gaming area for a pool table, ping-pong or poker. An upstairs loft adds more space for relaxing, studying or family time. The large secondary bedrooms all feature walk-in closets and two include built in desks. Fresh new paint on the main level, new light fixtures in the foyer and dining room, new LED landscape lighting and newer carpeting in the living room, dining room, two staircases and upstairs hallway are among the most recent updates in this spacious, move-in ready home!
Sold
Price Unknown
14605 Delmar St, Leawood, KS 66224
4beds
5,560sqft
Single Family Residence
Built in 1998
0.82 Acres Lot
$1,484,700 Zestimate®
$--/sqft
$5,663 Estimated rent
Home value
$1,484,700
$1.40M - $1.59M
$5,663/mo
Zestimate® history
Owner options
List your home for rent
$5,663/mo
Rent Zestimate®
Find your next renter with Zillow Rental Manager. Plus, with online applications, you can quickly screen prospective tenants – for free.
$5,663/mo
Rent Zestimate®
Refinance and save
$1,200/mo
Est. payment
Refinancing to a lower rate could help reduce your monthly payments and save thousands over the life of the loan.
$1,200/mo
Est. payment
Explore your selling options
Work with a Zillow partner agent
Leverage their expertise and Zillow's premium Showcase listings to get your home seen by more buyers.
Get startedList with your own agent
Get your home in front of millions of buyers by listing it on Zillow.
Learn how to do itSell it yourself
Take full control of how buyers see your home on Zillow by listing For Sale by Owner (FSBO).
List your homeWhat's special
Pool tableDouble edgingNewer carpetingNew led landscape lightingPlenty of roomGorgeous remodeled bathroomGranite countertop
Zillow last checked:
Listing updated:
Listed by:
Kristin Malfer 816-536-0545,
Compass Realty Group,
Brent Draper 913-777-8888,
Compass Realty Group
Bought with:
Platinum Realty LLC
Source: Heartland MLS as distributed by MLS GRID,MLS#: 2445691
Facts & features
Interior
Bedrooms & bathrooms
- Bedrooms: 4
- Bathrooms: 5
- Full bathrooms: 4
- 1/2 bathrooms: 1
Primary bedroom
- Level: First
- Area: 285 Square Feet
- Dimensions: 15 x 19
Bedroom 2
- Level: Second
- Area: 196 Square Feet
- Dimensions: 14 x 14
Bedroom 3
- Level: Second
- Area: 240 Square Feet
- Dimensions: 15 x 16
Bedroom 4
- Level: Second
- Area: 180 Square Feet
- Dimensions: 12 x 15
Bathroom 1
- Level: Basement
Bathroom 2
- Features: Separate Shower And Tub
- Level: First
Den
- Level: First
- Area: 143 Square Feet
- Dimensions: 11 x 13
Dining room
- Level: First
- Area: 195 Square Feet
- Dimensions: 13 x 15
Family room
- Level: Basement
Hearth room
- Level: First
- Area: 195 Square Feet
- Dimensions: 13 x 15
Kitchen
- Level: First
- Area: 432 Square Feet
- Dimensions: 16 x 27
Laundry
- Level: First
- Area: 88 Square Feet
- Dimensions: 8 x 11
Living room
- Level: First
- Area: 289 Square Feet
- Dimensions: 17 x 17
Loft
- Features: All Carpet
- Level: Second
- Area: 272 Square Feet
- Dimensions: 17 x 16
Other
- Level: Basement
Recreation room
- Level: Basement
- Area: 800 Square Feet
- Dimensions: 25 x 32
Heating
- Natural Gas, Zoned
Cooling
- Electric, Zoned
Appliances
- Included: Cooktop, Dishwasher, Disposal, Double Oven, Humidifier, Microwave, Refrigerator, Built-In Oven, Stainless Steel Appliance(s), Under Cabinet Appliance(s), Water Softener
- Laundry: Main Level, Off The Kitchen
Features
- Ceiling Fan(s), Central Vacuum, Kitchen Island, Painted Cabinets, Pantry, Smart Thermostat, Vaulted Ceiling(s), Walk-In Closet(s)
- Flooring: Carpet, Wood
- Basement: Concrete,Finished,Sump Pump,Walk-Out Access
- Number of fireplaces: 2
- Fireplace features: Hearth Room, Living Room, Fireplace Screen
Interior area
- Total structure area: 5,560
- Total interior livable area: 5,560 sqft
- Finished area above ground: 4,787
- Finished area below ground: 773
Property
Parking
- Total spaces: 3
- Parking features: Attached, Garage Door Opener, Garage Faces Side
- Attached garage spaces: 3
Features
- Patio & porch: Deck, Patio
- Fencing: Other
Lot
- Size: 0.82 Acres
- Dimensions: 35720
- Features: City Lot, Estate Lot
Details
- Parcel number: Hp91400000 0139
- Other equipment: Back Flow Device, See Remarks
Construction
Type & style
- Home type: SingleFamily
- Architectural style: Traditional
- Property subtype: Single Family Residence
Materials
- Stucco
- Roof: Tile
Condition
- Year built: 1998
Details
- Builder name: Acuff
Utilities & green energy
- Sewer: Public Sewer
- Water: Public
Green energy
- Energy efficient items: Thermostat
Community & HOA
Community
- Security: Security System, Smoke Detector(s)
- Subdivision: Pavilions
HOA
- Has HOA: Yes
- Amenities included: Pool
- Services included: Curbside Recycle, Trash
- HOA fee: $1,200 annually
Location
- Region: Leawood
Financial & listing details
- Tax assessed value: $1,433,600
- Annual tax amount: $19,250
- Date on market: 7/21/2023
- Listing terms: Cash,Conventional
- Ownership: Estate/Trust
- Road surface type: Paved
Price history
| Date | Event | Price |
|---|---|---|
| 8/21/2023 | Sold | -- |
Source:  Heartland MLS as distributed by MLS GRID #2445691 Report a problem Heartland MLS as distributed by MLS GRID #2445691 Report a problem | ||
| 8/2/2023 | Contingent | $1,375,000$247/sqft |
Source: Heartland MLS as distributed by MLS GRID #2445691 Report a problem | ||
| 7/22/2023 | Listed for sale | $1,375,000$247/sqft |
Source: Heartland MLS as distributed by MLS GRID #2445691 Report a problem | ||
Public tax history
| Year | Property taxes | Tax assessment |
|---|---|---|
| 2025 | $18,527 +7.7% | $164,864 +7.9% |
| 2024 | $17,202 +35.9% | $152,789 +36.8% |
| 2023 | $12,661 +6.9% | $111,711 +9.2% |
| 2022 | $11,841 | $102,292 +7.3% |
| 2021 | -- | $95,289 -3.9% |
| 2020 | $12,244 | $99,164 +2.2% |
| 2019 | -- | $97,060 +2% |
| 2018 | -- | $95,163 +4.6% |
| 2017 | $11,839 +5.1% | $90,942 +5% |
| 2016 | $11,263 -1.2% | $86,630 +0% |
| 2015 | $11,402 +5.3% | $86,618 +2.6% |
| 2013 | $10,825 -0.2% | $84,456 +1.4% |
| 2012 | $10,850 +0.5% | $83,318 +0.4% |
| 2010 | $10,794 +927.9% | $82,996 -2% |
| 2009 | $1,050 -89.8% | $84,648 |
| 2008 | $10,272 -3.3% | $84,648 -4.8% |
| 2007 | $10,626 +5.4% | $88,953 +5.6% |
| 2006 | $10,081 | $84,249 +3.1% |
| 2005 | -- | $81,708 |
Find assessor info on the county website
Neighborhood: 66224
Nearby homes
- $1,959,5005 bd6 ba6.9k sqft14601 Delmar St, Leawood, KS 66224Off Market
- $2,164,5005 bd9 ba9k sqft14609 Delmar St, Leawood, KS 66224Off Market

- $2,019,9005 bd7 ba5.5k sqft14604 Delmar St, Leawood, KS 66224Off Market
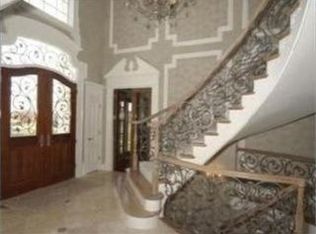
- $1,721,1005 bd6 ba7.1k sqft14583 Granada Cir, Leawood, KS 66224Off Market
- $2,395,1005 bd6 ba8.5k sqft14579 Granada Cir, Leawood, KS 66224Off Market
- $1,670,9004 bd5 ba4.3k sqft14608 Delmar St, Leawood, KS 66224Off Market
- $1,335,7004 bd5 ba5k sqft14701 Delmar St, Leawood, KS 66224Off Market
- $3,090,4005 bd5 ba4k sqft4201 W 147th St, Leawood, KS 66224Off Market
Nearby schools
GreatSchools rating
- 9/10Prairie Star Elementary SchoolGrades: K-5Distance: 0.7 mi
- 9/10Prairie Star Middle SchoolGrades: 6-8Distance: 0.7 mi
- 10/10Blue Valley High SchoolGrades: 9-12Distance: 2 mi
Schools provided by the listing agent
- Elementary: Prairie Star
- Middle: Prairie Star
- High: Blue Valley
Source: Heartland MLS as distributed by MLS GRID. This data may not be complete. We recommend contacting the local school district to confirm school assignments for this home.
Get a cash offer in 3 minutes
Find out how much your home could sell for in as little as 3 minutes with a no-obligation cash offer.
Estimated market value
$1,484,700
Get a cash offer in 3 minutes
Find out how much your home could sell for in as little as 3 minutes with a no-obligation cash offer.
Estimated market value
$1,484,700
- Kansas
- Johnson County
- Leawood
- 66224
- 14605 Delmar St
Nearby cities
Nearby zip codes
Other Leawood Topics
