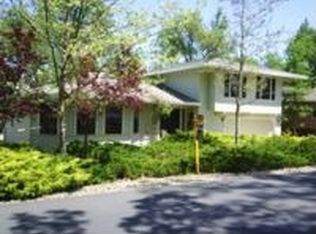
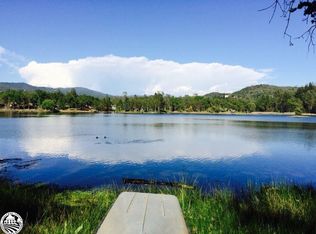
STUNNING LAKEVIEWS on a corner lot in the Highly Desirable Subdivision, Phoenix Lake Park! With Over 2200 Square Feet of Living, this home offers 3 Bedrooms + an Office, 2.5 bathrooms, 2 driveways for ample parking and a 2 car garage! With level entry through the front door, you are greeted with a bright and airy living room featuring vaulted ceilings & a wall full of windows, perfect for soaking in the picturesque lake views! Adjacent is a spacious formal dining room ideal for entertaining guests. The well appointed U-shape kitchen, with ample cabinets, gas cooktop, a pantry for plenty of storage & breakfast area. The cozy den & lake views, built in shelving leading to a large back deck, perfect for outdoor gatherings. Up just 3 steps, you'll find the primary suite, complete with a walk in closet, private deck with lake views, and the primary bath featuring a tub/shower combo and single vanity. Two generously sized guest bedrooms, additional storage closets, & hall bath complete this level. Downstairs, you'll discover the 1/2 bath and laundry room, versatile office, & access to the garage. The home is equipped with central heat & air, propane fireplace, & public utilities for year round comfort. Don't miss the opportunity to make this lake view retreat your own!
Sold for $428,000
$428,000
14605 Deon Dr, Sonora, CA 95370
3beds
2,282sqft
Single Family Residence
Built in 1987
8,276 Square Feet Lot
$-- Zestimate®
$188/sqft
$2,437 Estimated rent
Home value
Not available
Estimated sales range
Not available
$2,437/mo
Zestimate® history
Owner options
List your home for rent
$2,437/mo
Rent Zestimate®
Find your next renter with Zillow Rental Manager. Plus, with online applications, you can quickly screen prospective tenants – for free.
$2,437/mo
Rent Zestimate®
Refinance and save
$3,132/mo
Est. payment
Refinancing to a lower rate could help reduce your monthly payments and save thousands over the life of the loan.
$3,132/mo
Est. payment
Explore your selling options
Work with a Zillow partner agent
Leverage their expertise and Zillow's premium Showcase listings to get your home seen by more buyers.
Get startedList with your own agent
Get your home in front of millions of buyers by listing it on Zillow.
Learn how to do itSell it yourself
Take full control of how buyers see your home on Zillow by listing For Sale by Owner (FSBO).
List your homeWhat's special
Zillow last checked:
Listing updated:
Listed by:
Stacy Siville DRE #01984956 209-566-4756,
KW Sierra Foothills,
Pam Holly DRE #01264256 209-588-6291,
KW Sierra Foothills
Bought with:
Edward Rector, DRE #01715867
Coldwell Banker Segerstrom
Source: bridgeMLS/CCAR/Bay East AOR,MLS#: 41090223
Facts & features
Interior
Bedrooms & bathrooms
- Bedrooms: 3
- Bathrooms: 3
- Full bathrooms: 2
- 1/2 bathrooms: 1
Rooms
- Room types: Office
Kitchen
- Features: Counter - Solid Surface, Dishwasher, Disposal, Gas Range/Cooktop, Ice Maker Hookup, Oven Built-in, Pantry
Heating
- Propane, Fireplace(s)
Cooling
- Ceiling Fan(s), Central Air
Appliances
- Included: Dishwasher, Gas Range, Plumbed For Ice Maker, Oven, Gas Water Heater
- Laundry: 220 Volt Outlet, Hookups Only, Laundry Room, Cabinets
Features
- Counter - Solid Surface, Pantry
- Flooring: Tile, Vinyl, Carpet
- Basement: Crawl Space
- Number of fireplaces: 1
- Fireplace features: Free Standing, Gas, Living Room
Interior area
- Total structure area: 2,282
- Total interior livable area: 2,282 sqft
Property
Parking
- Total spaces: 2
- Parking features: Attached, Enclosed, On Street, Garage Door Opener
- Garage spaces: 2
- Has uncovered spaces: Yes
Features
- Levels: Two Story
- Stories: 2
- Exterior features: Low Maintenance
- Pool features: None
- Has view: Yes
- View description: Lake, Mountain(s)
- Has water view: Yes
- Water view: Lake
- Waterfront features: Reservoir
Lot
- Size: 8,276 Square Feet
- Features: Corner Lot, Landscaped
Details
- Parcel number: 045042025000
- Special conditions: Standard
Construction
Type & style
- Home type: SingleFamily
- Architectural style: Contemporary
- Property subtype: Single Family Residence
Materials
- Wood Siding
- Foundation: Pillar/Post/Pier, Raised, Slab, Concrete, Concrete Perimeter
- Roof: Shingle
Condition
- Existing
- New construction: No
- Year built: 1987
Utilities & green energy
- Electric: No Solar
- Utilities for property: Propane Tank Leased
Green energy
- Energy efficient items: Ceiling Insulation, Insulation - Floor
Community & HOA
Community
- Security: Carbon Monoxide Detector(s), Double Strapped Water Heater, Smoke Detector(s)
HOA
- Has HOA: Yes
- Amenities included: Other
- Services included: Street, Common Area Maint
- HOA fee: $420 annually
- HOA name: Phoenix Lake Park Homeowners Association
- HOA phone: 209-566-4756
Location
- Region: Sonora
Financial & listing details
- Price per square foot: $188/sqft
- Tax assessed value: $244,451
- Annual tax amount: $2,480
- Date on market: 3/20/2025
- Listing terms: Cash,Conventional,1031 Exchange,Call Listing Agent
- Electric utility on property: Yes
Price history
| Date | Event | Price |
|---|---|---|
| 6/13/2025 | Sold | $428,000-4.9%$188/sqft |
Source:  bridgeMLS/CCAR/Bay East AOR #41090223 Report a problem bridgeMLS/CCAR/Bay East AOR #41090223 Report a problem | ||
| 5/14/2025 | Pending sale | $449,900$197/sqft |
Source: bridgeMLS/CCAR/Bay East AOR #41090223 Report a problem | ||
| 3/21/2025 | Listed for sale | $449,900+91.4%$197/sqft |
Source: bridgeMLS/CCAR/Bay East AOR #41090223 Report a problem | ||
| 5/23/2013 | Sold | $235,000-17.5%$103/sqft |
Source: Agent Provided Report a problem | ||
| 11/8/2012 | Listing removed | $285,000$125/sqft |
Source: REAL LIVING SUGAR PINE REALTY 1 #20121213 Report a problem | ||
| 9/26/2012 | Price change | $285,000-1%$125/sqft |
Source: REAL LIVING SUGAR PINE REALTY 1 #20121213 Report a problem | ||
| 8/15/2012 | Price change | $288,000-2.4%$126/sqft |
Source: REAL LIVING SUGAR PINE REALTY 1 #20121213 Report a problem | ||
| 7/20/2012 | Listed for sale | $295,000$129/sqft |
Source: REAL LIVING SUGAR PINE REALTY 1 #20121213 Report a problem | ||
Public tax history
| Year | Property taxes | Tax assessment |
|---|---|---|
| 2016 | $2,480 +1.3% | $244,451 +1.5% |
| 2015 | $2,448 -0.6% | $240,781 +2% |
| 2014 | $2,461 +17.1% | $236,066 +13.6% |
| 2013 | $2,102 | $207,824 +2% |
| 2012 | -- | $203,750 +2% |
| 2011 | -- | $199,756 +0.8% |
| 2010 | -- | $198,264 -0.2% |
| 2009 | -- | $198,736 +2% |
| 2008 | -- | $194,840 +2% |
| 2007 | -- | $191,020 +2% |
| 2006 | -- | $187,275 +2% |
| 2005 | -- | $183,604 +2% |
| 2004 | -- | $180,004 +1.9% |
| 2003 | -- | $176,705 +2% |
| 2002 | -- | $173,242 +2% |
| 2001 | -- | $169,846 +2% |
| 2000 | -- | $166,517 +2% |
| 1999 | -- | $163,253 |
Find assessor info on the county website
Neighborhood: 95370
Nearby homes
- $428,000-- bd-- ba1.9k sqft14605 Deon Dr, Sonora, CA 95370Sold
- $377,2553 bd2 ba2.6k sqft20633 Resort Rd, Sonora, CA 95370Off Market
- $541,8003 bd2 ba2.6k sqft20633 Resort Rd, Sonora, CA 95370Off Market
- $297,7043 bd2 ba1.8k sqft14600 Deon Dr, Sonora, CA 95370Off Market
- $539,6003 bd2 ba1.8k sqft14600 Deon Dr, Sonora, CA 95370Off Market
- $365,4904 bd2 ba2.9k sqft14608 Deon Dr, Sonora, CA 95370Off Market
- $548,0004 bd3 ba2.9k sqft14608 Deon Dr, Sonora, CA 95370Off Market
- $207,9603 bd3 ba1.5k sqft20625 Resort Rd, Sonora, CA 95370Off Market
Nearby schools
GreatSchools rating
- 3/10Curtis Creek Elementary SchoolGrades: K-8Distance: 2.3 mi
- 7/10Sonora High SchoolGrades: 9-12Distance: 3.4 mi


Get pre-qualified for a loan
At Zillow Home Loans, we can pre-qualify you in as little as 5 minutes with no impact to your credit score.An equal housing lender. NMLS #10287.
- California
- Tuolumne County
- Sonora
- 95370
- 14605 Deon Dr
Nearby cities
Nearby zip codes
Other Sonora Topics
