Welcome to this charming brick raised ranch with 3 bedrooms and an additional non-conforming bedroom in the basement. With 3 full baths and 2 fireplaces adorned with slate, this home offers both comfort and style. The gorgeous hardwood floors add a touch of elegance to the interior. The kitchen boasts ample cabinets and a tiled back splash, creating a functional and visually appealing space. Enjoy meals in the formal dining room, and entertain guests in the formal living room, both providing spaces for special occasions. Situated on a spacious .33-acre lot, you'll have plenty of outdoor room to enjoy, including a covered patio and tire swing. The finished basement provides extra living space, and you'll appreciate the newer AC and furnace, as well as the 40-year Timberline roof. Newer windows flood the home with natural light and enhance energy efficiency. All of this on a peaceful and quiet street. Don't miss the opportunity to make this your new home!
Sold
Price Unknown
14605 E Berkshire Dr, Independence, MO 64055
3beds
3,230sqft
Single Family Residence
Built in 1970
0.33 Acres Lot
$332,200 Zestimate®
$--/sqft
$2,325 Estimated rent
Home value
$332,200
$316,000 - $349,000
$2,325/mo
Zestimate® history
Owner options
List your home for rent
$2,325/mo
Rent Zestimate®
Find your next renter with Zillow Rental Manager. Plus, with online applications, you can quickly screen prospective tenants – for free.
$2,325/mo
Rent Zestimate®
Refinance and save
$90/mo
Est. payment
Refinancing to a lower rate could help reduce your monthly payments and save thousands over the life of the loan.
$90/mo
Est. payment
Explore your selling options
Work with a Zillow partner agent
Leverage their expertise and Zillow's premium Showcase listings to get your home seen by more buyers.
Get startedList with your own agent
Get your home in front of millions of buyers by listing it on Zillow.
Learn how to do itSell it yourself
Take full control of how buyers see your home on Zillow by listing For Sale by Owner (FSBO).
List your homeWhat's special
Formal dining roomExtra living spaceCovered patioNatural lightNewer windows floodAmple cabinetsGorgeous hardwood floors
Zillow last checked:
Listing updated:
Listed by:
Wendy Linebaugh 816-769-5385,
ReeceNichols - Lees Summit,
Rob Ellerman Team 816-304-4434,
ReeceNichols - Lees Summit
Bought with:
Melchorre DeGraeve, SP00226000
Tom Jones Realtors LLC
Source: Heartland MLS as distributed by MLS GRID,MLS#: 2450625
Facts & features
Interior
Bedrooms & bathrooms
- Bedrooms: 3
- Bathrooms: 3
- Full bathrooms: 3
Bedroom 1
- Features: All Carpet, All Drapes/Curtains, Ceiling Fan(s)
- Level: Main
Bedroom 2
- Features: All Carpet, Ceiling Fan(s)
Bedroom 3
- Features: All Carpet, Ceiling Fan(s)
- Level: Main
Bathroom 1
- Features: Linoleum, Shower Over Tub
- Level: Main
Bathroom 2
- Features: Linoleum, Shower Only
- Level: Main
Bathroom 3
- Features: Linoleum, Shower Only
- Level: Basement
Basement
- Features: All Carpet
- Level: Basement
Dining room
- Features: Wood Floor
- Level: Main
Family room
- Features: Wood Floor
- Level: Main
Kitchen
- Features: Kitchen Island, Pantry, Wood Floor
- Level: Main
Living room
- Features: Wood Floor
- Level: Main
Heating
- Forced Air
Cooling
- Electric
Appliances
- Included: Dishwasher, Disposal, Microwave, Refrigerator, Built-In Electric Oven
- Laundry: In Basement
Features
- Ceiling Fan(s), Kitchen Island, Pantry
- Flooring: Carpet, Wood
- Windows: Window Coverings, Thermal Windows
- Basement: Concrete,Finished,Full
- Number of fireplaces: 2
- Fireplace features: Basement, Family Room
Interior area
- Total structure area: 3,230
- Total interior livable area: 3,230 sqft
- Finished area above ground: 1,621
- Finished area below ground: 1,609
Property
Parking
- Total spaces: 2
- Parking features: Attached, Garage Door Opener, Garage Faces Front
- Attached garage spaces: 2
Features
- Patio & porch: Covered
- Fencing: Metal
Lot
- Size: 0.33 Acres
- Features: City Limits, City Lot
Details
- Parcel number: 33510150200000000
Construction
Type & style
- Home type: SingleFamily
- Architectural style: Traditional
- Property subtype: Single Family Residence
Materials
- Brick/Mortar
- Roof: Composition
Condition
- Year built: 1970
Utilities & green energy
- Sewer: Public Sewer
- Water: Public
Community & HOA
Community
- Security: Security System
- Subdivision: Tomasha Village
HOA
- Has HOA: Yes
- Amenities included: Pool, Trail(s)
- HOA fee: $90 annually
Location
- Region: Independence
Financial & listing details
- Tax assessed value: $263,170
- Annual tax amount: $2,793
- Date on market: 8/18/2023
- Listing terms: Cash,Conventional,FHA,VA Loan
- Ownership: Private
- Road surface type: Paved
Price history
| Date | Event | Price |
|---|---|---|
| 10/6/2023 | Sold | -- |
Source:  Heartland MLS as distributed by MLS GRID #2450625 Report a problem Heartland MLS as distributed by MLS GRID #2450625 Report a problem | ||
| 9/18/2023 | Pending sale | $299,900$93/sqft |
Source: Heartland MLS as distributed by MLS GRID #2450625 Report a problem | ||
| 9/14/2023 | Price change | $299,900-7.7%$93/sqft |
Source: Heartland MLS as distributed by MLS GRID #2450625 Report a problem | ||
| 9/8/2023 | Price change | $325,000-1.5%$101/sqft |
Source: Heartland MLS as distributed by MLS GRID #2450625 Report a problem | ||
| 9/1/2023 | Price change | $330,000-5.7%$102/sqft |
Source: Heartland MLS as distributed by MLS GRID #2450625 Report a problem | ||
| 8/18/2023 | Listed for sale | $350,000+94.4%$108/sqft |
Source: Heartland MLS as distributed by MLS GRID #2450625 Report a problem | ||
| 11/14/2014 | Sold | -- |
Source: Heartland MLS as distributed by MLS GRID #1899093 Report a problem | ||
| 8/14/2014 | Listed for sale | $180,000$56/sqft |
Source: Keller Williams Eastland Partners #1899093 Report a problem | ||
| 7/8/2013 | Sold | -- |
Source: Heartland MLS as distributed by MLS GRID #1825861 Report a problem | ||
Public tax history
| Year | Property taxes | Tax assessment |
|---|---|---|
| 2025 | $3,574 +1.6% | $50,003 -1.5% |
| 2024 | $3,516 +2.3% | $50,743 |
| 2023 | $3,436 +23% | $50,743 +34.2% |
| 2022 | $2,793 +0% | $37,810 |
| 2021 | $2,792 +11% | $37,810 +14.3% |
| 2020 | $2,514 +1.6% | $33,081 |
| 2019 | $2,474 | $33,081 +14.9% |
| 2018 | $2,474 +6.6% | $28,791 |
| 2017 | $2,320 +2.5% | $28,791 +0.5% |
| 2016 | $2,264 +4.9% | $28,661 +3% |
| 2014 | $2,158 +0.6% | $27,826 |
| 2013 | $2,145 +1.3% | $27,826 |
| 2012 | $2,119 +1.8% | $27,826 |
| 2011 | $2,082 +2.5% | $27,826 |
| 2010 | $2,031 -2.6% | $27,826 |
| 2009 | $2,086 +0.2% | $27,826 -6% |
| 2008 | $2,081 +10.6% | $29,603 |
| 2007 | $1,882 +0.1% | $29,603 +11% |
| 2006 | $1,881 +4.2% | $26,669 |
| 2005 | $1,805 +0% | $26,669 +7% |
| 2004 | $1,805 +1.8% | $24,924 |
| 2003 | $1,773 +0.3% | $24,924 |
| 2002 | $1,768 +11.1% | $24,924 |
| 2001 | $1,591 | $24,924 |
Find assessor info on the county website
Neighborhood: 64055
Nearby homes
- $354,5004 bd3 ba2.6k sqft14601 E Berkshire Dr, Independence, MO 64055Off Market
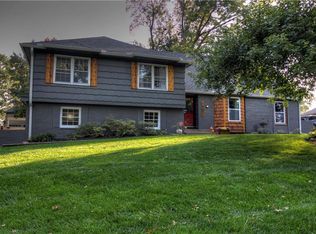
- $297,8003 bd2 ba1.8k sqft14609 E Berkshire Dr, Independence, MO 64055Off Market
- $296,3005 bd2 ba2.1k sqft14604 E Covington Rd, Independence, MO 64055Off Market
- $360,9005 bd3 ba2.6k sqft14600 E Covington Rd, Independence, MO 64055Off Market
- $318,2004 bd3 ba1.9k sqft14604 E Berkshire Dr, Independence, MO 64055Off Market
- $356,9005 bd3 ba2.2k sqft14608 E Covington Rd, Independence, MO 64055Off Market
- $319,8004 bd2 ba2.1k sqft14513 E Berkshire Dr, Independence, MO 64055Off Market
- $307,5003 bd2 ba1.7k sqft14608 E Berkshire Dr, Independence, MO 64055Off Market
Nearby schools
GreatSchools rating
- 7/10William Southern Elementary SchoolGrades: PK-5Distance: 0.4 mi
- 7/10Bridger Middle SchoolGrades: 6Distance: 3.8 mi
- 4/10Truman High SchoolGrades: 9-12Distance: 1.5 mi
Schools provided by the listing agent
- Elementary: William Southern
- Middle: Bridger
- High: Truman
Source: Heartland MLS as distributed by MLS GRID. This data may not be complete. We recommend contacting the local school district to confirm school assignments for this home.
Get a cash offer in 3 minutes
Find out how much your home could sell for in as little as 3 minutes with a no-obligation cash offer.
Estimated market value
$332,200
Get a cash offer in 3 minutes
Find out how much your home could sell for in as little as 3 minutes with a no-obligation cash offer.
Estimated market value
$332,200
- Missouri
- Jackson County
- Independence
- 64055
- 14605 E Berkshire Dr
Nearby cities
Nearby neighborhoods
Nearby zip codes
Other Independence Topics
