Skip main navigation
Sold for $275,000
  • $275,000

    14605 Ivanhoe Dr, Warren, MI 48088

    3beds
    2,721sqft
    Single Family Residence
    Built in 1965
    7,405.2 Square Feet Lot
    $305,900 Zestimate®
    $101/sqft
    $1,570 Estimated rent

    Home value

    $305,900

    $291,000 - $321,000

    $1,570/mo

    Zestimate® history
    Loading
    Loading...

    Owner options

    List your home for rent

    $1,570/mo

    Rent Zestimate®

    Find your next renter with Zillow Rental Manager. Plus, with online applications, you can quickly screen prospective tenants – for free.

    Learn more

    $1,570/mo

    Rent Zestimate®

    Refinance and save

    $1,781/mo

    Est. payment

    Refinancing to a lower rate could help reduce your monthly payments and save thousands over the life of the loan.

    See today's rates

    $1,781/mo

    Est. payment

    Explore your selling options

    Work with a Zillow partner agent

    Leverage their expertise and Zillow's premium Showcase listings to get your home seen by more buyers.

    Get started

    List with your own agent

    Get your home in front of millions of buyers by listing it on Zillow.

    Learn how to do it

    Sell it yourself

    Take full control of how buyers see your home on Zillow by listing For Sale by Owner (FSBO).

    List your home

    What's special

    Brick ranchCeiling fansUpdated main bathCeramic tile foyerStorage areaBrand-new roofDouble bowl sinks
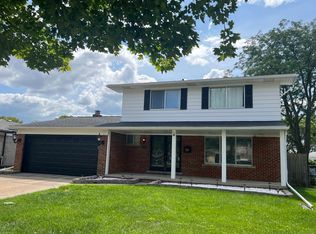
    Move in condition. CLEAN! Come see this 3-bedroom all brick ranch with alum trim & BRAND-NEW ROOF. Ceramic tile foyer and hall. Brand New carpet in spacious Living room. Big (20 x 11) kitchen & dining area with raised panel oak cabinet, 2 pantry, Corian counter & stainless-steel appliances. Kitchen opens to family room with fireplace, Pella door wall to (22 x 12) patio. Dining area & family have new flooring. 3 generous size bedroom all with ceiling fans & original HARDWOOD floors. UPDATED main bath with double bowl sinks. Furnace is less than a year old. central air, circuit breakers, copper pluming, vinyl windows. Nicley FINISH basement has separate laundry & storage area plus 28 x 27 rec area. washer & dryer included. Walking distance to Pinewood elementary school, De La Salle & Macomb community college.

    Zillow last checked:

    Listing updated:

    Listed by:

    Salvatore Zerillo 586-306-5733,

    RE/MAX Eclipse

    Bought with:

    Joseph Delia, 6501372650

    Keller Williams Paint Creek

    Shariful Hossain, 6501449560

    Keller Williams Paint Creek

    Source: MiRealSource,MLS#: 50120188MLS LogoOriginating MLS: MiRealSource

    Facts & features

    Interior

    Bedrooms & bathrooms
    • Bedrooms: 3
    • Bathrooms: 2
    • Full bathrooms: 1
    • 1/2 bathrooms: 1
    Bedroom 1
    • Features: Wood
    • Level: First
    • Area: 130
    • Dimensions: 13 x 10
    Bedroom 2
    • Features: Wood
    • Level: First
    • Area: 132
    • Dimensions: 12 x 11
    Bedroom 3
    • Features: Wood
    • Level: First
    • Area: 132
    • Dimensions: 12 x 11
    Bathroom 1
    • Features: Ceramic
    • Level: First
    • Area: 56
    • Dimensions: 8 x 7
    Family room
    • Level: First
    • Area: 220
    • Dimensions: 20 x 11
    Kitchen
    • Level: First
    • Area: 220
    • Dimensions: 20 x 11
    Living room
    • Features: Carpet
    • Level: First
    • Area: 208
    • Dimensions: 16 x 13
    Heating
    • Forced Air, Natural Gas
    Cooling
    • Central Air
    Appliances
    • Included: Dishwasher, Disposal, Dryer, Microwave, Range/Oven, Refrigerator, Washer, Gas Water Heater
    • Laundry: In Basement
    Features
    • Pantry, Eat-in Kitchen
    • Flooring: Ceramic Tile, Hardwood, Wood, Carpet, Concrete
    • Windows: Window Treatments
    • Basement: Finished,Full
    • Number of fireplaces: 1
    • Fireplace features: Family Room
    Interior area
    • Total structure area: 2,782
    • Total interior livable area: 2,721 sqft
    • Finished area above ground: 1,521
    • Finished area below ground: 1,200

    Property

    Parking
    • Total spaces: 2
    • Parking features: Attached
    • Attached garage spaces: 2
    Features
    • Levels: One
    • Stories: 1
    • Patio & porch: Patio
    • Exterior features: Sidewalks
    • Fencing: Fenced
    • Frontage type: Road
    • Frontage length: 60
    Lot
    • Size: 7,405 sqft
    • Dimensions: 60 x 124
    • Features: Subdivision, Walk to School, Sidewalks
    Details
    • Parcel number: 121312404031
    • Zoning description: Residential
    • Special conditions: Private

    Construction

    Type & style
    • Home type: SingleFamily
    • Architectural style: Ranch
    • Property subtype: Single Family Residence
    Materials
    • Brick
    • Foundation: Basement
    Condition
    • Year built: 1965

    Utilities & green energy

    • Sewer: Public Sanitary
    • Water: Public

    Community & neighborhood

    Location
    • Region: Warren
    • Subdivision: Montclair Heights Sub'n Lot 136 L55 P24-25

    Other

    Other facts
    • Listing agreement: Exclusive Right to Sell/VR
    • Listing terms: Cash,Conventional

    Price history

    DateEventPrice
    10/16/2023Sold$275,000+0%$101/sqft
    Source: MiRealSource #50120188 Report a problem
    9/14/2023Pending sale$274,900$101/sqft
    Source: MiRealSource #50120188 Report a problem
    8/27/2023Listed for sale$274,900$101/sqft
    Source: MiRealSource #50120188 Report a problem

    Public tax history

    YearProperty taxesTax assessment
    2025$8,535 +173.7%$131,020 +10.4%
    2024$3,119 +5.2%$118,700 +7.7%
    2023$2,966 +1.9%$110,200 +14.1%
    2022$2,910 +1.1%$96,570 +9.1%
    2021$2,877 $88,500 +4.3%
    2020$2,877 +8%$84,830 +4.1%
    2019$2,664 +4.7%$81,500 +6.7%
    2018$2,545 $76,410 -0.2%
    2017-- $76,560
    2016-- $76,560 +39.6%
    2015$4,879 $54,840 +14.9%
    2013$4,879 $47,740
    2010-- --
    2009-- $70,920 -14.5%
    2008-- $82,900 -5.7%
    2007-- $87,930 +1.9%
    2006-- $86,270 +1.6%
    2005-- $84,940 +1.2%
    2004-- $83,900 +47.1%
    2001$2,139 +3.4%$57,050 +3.2%
    2000$2,068 $55,290

    Find assessor info on the county website

    Neighborhood: 48088

    Nearby schools

    GreatSchools rating
    Schools provided by the listing agent
    • District: Warren Woods Public Schools

    Source: MiRealSource. This data may not be complete. We recommend contacting the local school district to confirm school assignments for this home.

    Get a cash offer in 3 minutes
    Find out how much your home could sell for in as little as 3 minutes with a no-obligation cash offer.
    Estimated market value
    $305,900
    Get a cash offer in 3 minutes
    Find out how much your home could sell for in as little as 3 minutes with a no-obligation cash offer.
    Estimated market value
    $305,900