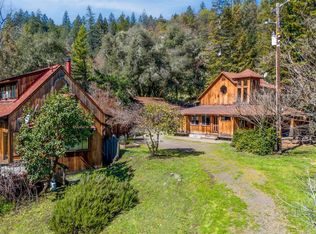
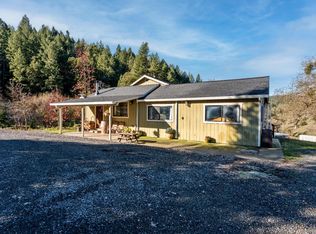
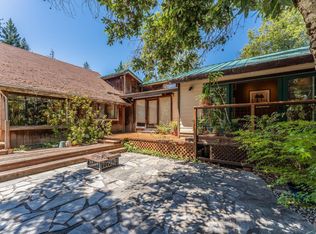
Welcome to your private country ranchette in Redwood Valley! This 3-bedroom, 2-bathroom home offers a comfortable blend of modern updates and rural charm. Vaulted ceilings and updated flooring create a bright, open feel, while the spacious great room and kitchen combination provides an ideal layout for both everyday living and entertaining, centered around a large wood-burning fireplace that adds warmth and character. The home was extensively remodeled down to the subfloor in 1997, with additions that expanded the square footage and improved the overall floor plan. The property is well equipped for country living with a detached garage, covered carport, private well, multiple water storage tanks, natural gas service, and solar. One of the unique highlights is private access to the Russian River, adding to the peaceful setting. Located just off Tomki Road in the northern area of Redwood Valley, the home sits behind a gated entrance offering privacy and seclusion with very few neighboring homes nearby. The mostly usable land features open fields with mature trees lining the edges for natural privacy, with plenty of space for gardening, animals, recreation, or the potential for a second residence. Situated approximately six miles from Redwood Valley Market and about thirteen miles from Ukiah, the property offers the perfect balance of rural living with convenient access to town amenities.
Active
Price cut: $24K (8/7)
$610,000
14605 Tomki Road, Redwood Valley, CA 95470
3beds
1,633sqft
Single Family Residence
Built in 1967
5.7 Acres Lot
$589,000 Zestimate®
$374/sqft
$-- HOA
What's special
- 203 days
- 403
- 17
Zillow last checked:
Listing updated:
Listed by:
Benjamin Kobetz DRE #02017661 707-489-1512,
Century 21 Kobetz Realty 707-621-9035
Source: BAREIS,MLS#: 326017728 Originating MLS: Mendocino
Originating MLS: MendocinoFacts & features
Interior
Bedrooms & bathrooms
- Bedrooms: 3
- Bathrooms: 2
- Full bathrooms: 2
Rooms
- Room types: Family Room, Kitchen, Laundry, Living Room, Master Bedroom, Storage, Workshop
Primary bedroom
- Features: Balcony, Ground Floor, Outside Access, Walk-In Closet(s)
Bedroom
- Level: Main
Primary bathroom
- Features: Soaking Tub
Bathroom
- Features: Shower Stall(s), Tile
- Level: Main
Dining room
- Features: Dining/Family Combo
- Level: Main
Family room
- Features: Cathedral/Vaulted, Open Beam Ceiling, View
- Level: Main
Kitchen
- Features: Kitchen Island, Quartz Counter, Space in Kitchen
- Level: Main
Living room
- Features: Cathedral/Vaulted, Deck Attached, Great Room, Open Beam Ceiling
- Level: Main
Heating
- Central, Natural Gas, Wood Stove
Cooling
- Ceiling Fan(s), Central Air
Appliances
- Included: Built-In Gas Oven, Dishwasher, Disposal, Free-Standing Refrigerator, Gas Cooktop, Gas Water Heater, Microwave
- Laundry: Inside Room
Features
- Cathedral Ceiling(s)
- Flooring: Carpet, Luxury Vinyl Plank, Tile
- Windows: Dual Pane Full
- Basement: None
- Number of fireplaces: 1
- Fireplace features: Wood Burning, Wood Burning Stove
Interior area
- Total structure area: 1,633
- Total interior livable area: 1,633 sqft
Video & virtual tour
Property
Parking
- Total spaces: 10
- Parking features: Attached, Covered, Detached, RV Access/Parking, RV Storage, Workshop in Garage
- Attached garage spaces: 2
Features
- Levels: One
- Stories: 1
- Patio & porch: Rear Porch, Front Porch, Deck, Wrap Around
- Fencing: Full,Wire
- Has view: Yes
- View description: Mountain(s)
- Waterfront features: River Access
Lot
- Size: 5.7 Acres
- Features: Shape Regular
Details
- Parcel number: 1071901200
- Special conditions: Standard
Construction
Type & style
- Home type: SingleFamily
- Architectural style: Ranch
- Property subtype: Single Family Residence
Materials
- Shingle Siding, Wood Siding
- Foundation: Concrete Perimeter
- Roof: Composition
Condition
- Year built: 1967
Utilities & green energy
- Sewer: Septic Tank
- Water: Cistern, Well
- Utilities for property: Internet Available, Natural Gas Connected, Sewer Connected
Green energy
- Energy efficient items: Appliances, Windows
- Energy generation: Solar
Community & HOA
Community
- Security: Security Gate
HOA
- Has HOA: No
Location
- Region: Redwood Valley
Financial & listing details
- Price per square foot: $374/sqft
- Tax assessed value: $584,510
- Date on market: 3/7/2026
Estimated market value
$589,000
$560,000 - $618,000
$3,199/mo
Price history
| Date | Event | Price |
|---|---|---|
| 8/7/2026 | Price change | $610,000-3.8%$374/sqft |
Source:  BAREIS #326017728 Report a problem BAREIS #326017728 Report a problem | ||
| 5/27/2026 | Price change | $634,000-3.8%$388/sqft |
Source: BAREIS #326017728 Report a problem | ||
| 3/7/2026 | Listed for sale | $659,000-5.2%$404/sqft |
Source: BAREIS #326017728 Report a problem | ||
| 6/10/2025 | Listing removed | $3,000$2/sqft |
Source: Zillow Rentals Report a problem | ||
| 5/20/2025 | Listed for rent | $3,000$2/sqft |
Source: Zillow Rentals Report a problem | ||
| 3/20/2025 | Listing removed | $695,000$426/sqft |
Source: BAREIS #324053819 Report a problem | ||
| 7/10/2024 | Price change | $695,000+26.5%$426/sqft |
Source: BAREIS #324053819 Report a problem | ||
| 10/18/2021 | Pending sale | $549,500$336/sqft |
Source: BAREIS #321087481 Report a problem | ||
| 9/28/2021 | Contingent | $549,500$336/sqft |
Source: BAREIS #321087481 Report a problem | ||
| 9/17/2021 | Listed for sale | $549,500$336/sqft |
Source: BAREIS #321087481 Report a problem | ||
Public tax history
| Year | Property taxes | Tax assessment |
|---|---|---|
| 2026 | -- | $584,510 +2% |
| 2025 | $7,004 +4% | $573,050 +2% |
| 2024 | $6,733 +1% | $561,814 +2% |
| 2023 | $6,669 +3.4% | $550,800 +2% |
| 2022 | $6,447 | $540,000 +117% |
| 2021 | -- | $248,791 +1% |
| 2020 | $2,956 +5.9% | $246,292 +2% |
| 2019 | $2,792 +2.5% | $241,464 +2% |
| 2018 | $2,723 +1.7% | $236,730 +2% |
| 2017 | $2,679 +3% | $232,090 +2% |
| 2016 | $2,600 +0.8% | $227,541 +1.5% |
| 2015 | $2,578 +2.4% | $224,123 +2% |
| 2014 | $2,519 | $219,735 +0.5% |
| 2013 | -- | $218,742 +2% |
| 2012 | -- | $214,454 +2% |
| 2011 | -- | $210,250 +0.8% |
| 2010 | -- | $208,681 -0.2% |
| 2009 | -- | $209,176 +2% |
| 2008 | -- | $205,073 +2% |
| 2007 | -- | $201,052 +2% |
| 2006 | -- | $197,110 +2% |
| 2005 | -- | $193,247 +2% |
| 2004 | -- | $189,457 +1.9% |
| 2003 | -- | $185,985 +2% |
| 2002 | -- | $182,338 +2% |
| 2001 | -- | $178,726 |
Find assessor info on the county website
Monthly payment
Est. payment
Payment breakdown
Explore the cost of this home by adjusting the details. Changes won't be saved.Climate risks
Neighborhood: 95470
Similar homes
- $575,0004 bd2 ba1.4k sqft8400 Cave Creek Road, Redwood Valley, CA 95470For Sale
 MLS ID #326003566, Karena Jolley, RE/MAX Gold - Selzer and Assoc. BAREIS
 - $599,0003 bd2 ba1.1k sqft948 Road N, Redwood Valley, CA 95470For Sale
 MLS ID #326035385, Whitney A Seckora, Coldwell Banker Mendo Realty. BAREIS
 - $595,0002 bd2 ba1.8k sqft19155 Scenic Drive, Redwood Valley, CA 95470For Sale
 MLS ID #326003681, Tara M Moratti, Coldwell Banker Mendo Realty. BAREIS
 - $790,0003 bd2 ba1.7k sqft15951 Tomki Road, Redwood Valley, CA 95470For Sale
 MLS ID #326034280, Aaron McCann, Monument Real Estate, Inc.. BAREIS
