Welcome to 12 Degrees North in Lake Forest Park! This beautifully maintained townhome is located in a newer community featuring an open space, a large community park, bike racks, and more—perfect for modern living.The popular floor plan offers 3 bedrooms, 2.25 baths, and a 2-car garage, with thoughtfully designed living spaces throughout. The main level features an open-concept great room with 9-ft ceilings, abundant natural light, and seamless flow between the living, dining, and kitchen areas. The stylish kitchen includes quartz countertops, a large island, pantry, modern lighting, hardwood flooring, and high-end stainless steel appliances. Step out onto the glass balcony/deck and enjoy peaceful yard views. Upstairs, the spacious primary suite includes a well-appointed ensuite bath and walk-in closet, along with two additional bedrooms and a full bath. The street-level flex space offers an ideal for a home office or studio with covered patio. Additional features include a mini-split system for year-round comfort. Unbeatable location with easy access to Hwy 522 & I-5, nearby transit center, shopping, dining, and everyday amenities. Enjoy outdoor living with the Burke-Gilman Trail and Lake Washington just minutes away. Located in a highly sought-after area with top-rated schools. No rental cap. Low HOA. Welcome home!
Sold
Listed by: Skyline Properties, Inc. • Paranee Judd
Bought with: Real Broker LLC
$730,000
14606 35th Court NE, Lake Forest Park, WA 98155
3beds
1,530sqft
Townhouse, Single Family Residence
Built in 2016
953 Square Feet Lot
$725,600 Zestimate®
$477/sqft
$3,203 Estimated rent
Home value
$725,600
$668,000 - $784,000
$3,203/mo
Zestimate® history
Owner options
List your home for rent
$3,203/mo
Rent Zestimate®
Find your next renter with Zillow Rental Manager. Plus, with online applications, you can quickly screen prospective tenants – for free.
$3,203/mo
Rent Zestimate®
Refinance and save
$4,922/mo
Est. payment
Refinancing to a lower rate could help reduce your monthly payments and save thousands over the life of the loan.
$4,922/mo
Est. payment
Explore your selling options
Work with a Zillow partner agent
Leverage their expertise and Zillow's premium Showcase listings to get your home seen by more buyers.
Get startedList with your own agent
Get your home in front of millions of buyers by listing it on Zillow.
Learn how to do itSell it yourself
Take full control of how buyers see your home on Zillow by listing For Sale by Owner (FSBO).
List your homeWhat's special
Large community parkCovered patioModern lightingPeaceful yard viewsStylish kitchenLarge islandAbundant natural light
Zillow last checked:
Listing updated:
Listed by:
Paranee Judd,
Skyline Properties, Inc.
Bought with:
Rowan Gepfrich, 22015515
Real Broker LLC
Source: NWMLS as distributed by MLS GRID,MLS#: 2492956
Facts & features
Interior
Bedrooms & bathrooms
- Bedrooms: 3
- Bathrooms: 3
- Full bathrooms: 1
- 3/4 bathrooms: 1
- 1/2 bathrooms: 1
- Main level bathrooms: 1
Primary bedroom
- Level: Second
Bedroom
- Level: Second
Bedroom
- Level: Second
Bathroom full
- Level: Second
Bathroom three quarter
- Level: Second
Other
- Level: Main
Den office
- Level: Lower
Dining room
- Level: Main
Entry hall
- Level: Main
Kitchen without eating space
- Level: Main
Living room
- Level: Main
Utility room
- Level: Lower
Utility room
- Level: Lower
Heating
- Ductless, Wall Furnace, Electric, Natural Gas
Cooling
- Ductless
Appliances
- Included: Dishwasher, Disposal, Dryer, Microwave, Refrigerator, Stove(s)/Range(s), Tankless Water Heater, Trash Compactor, Washer, Dishwasher(s), Dryer(s), Garbage Disposal, Microwave(s), Refrigerator(s), Washer(s), Water Heater: Tankless, Water Heater Location: Garage
Features
- High Tech Cabling
- Flooring: Ceramic Tile, Hardwood, Vinyl, Carpet
- Windows: Dbl Pane/Storm Window
- Basement: Finished
- Has fireplace: No
- Fireplace features: Electric, Gas
Interior area
- Total structure area: 1,530
- Total interior livable area: 1,530 sqft
Property
Parking
- Total spaces: 2
- Parking features: Attached Garage
- Has attached garage: Yes
- Covered spaces: 2
Features
- Levels: Multi/Split
- Entry location: Main
- Patio & porch: Dbl Pane/Storm Window, High Tech Cabling, Vaulted Ceiling(s), Walk-In Closet(s), Water Heater
- Has view: Yes
- View description: Territorial
Lot
- Size: 953 Square Feet
- Features: Curbs, Open Lot, Sidewalk, Cable TV, High Speed Internet, Irrigation, Patio
- Topography: Level
Details
- Parcel number: 8724900140
- Zoning description: Jurisdiction: City
- Special conditions: Standard
Construction
Type & style
- Home type: Townhouse
- Architectural style: Contemporary,Townhouse
- Property subtype: Townhouse, Single Family Residence
Materials
- Cement Planked, Metal/Vinyl, Stone, Cement Plank
- Foundation: Slab
- Roof: Composition
Condition
- Very Good
- Year built: 2016
- Major remodel year: 2016
Details
- Builder name: Pulte Home
Utilities & green energy
- Electric: Company: Seattle City Light
- Sewer: Sewer Connected, Company: City of Lake Forest park
- Water: Public, Company: Seattle Public Utilities
- Utilities for property: Xfinity/Century Link
Community & HOA
Community
- Features: CCRs, Playground
- Subdivision: Lake Forest Park
HOA
- Services included: Cable TV, Common Area Maintenance, Gas, Maintenance Grounds, Road Maintenance
- HOA fee: $331 monthly
- HOA phone: 503-332-2047
Location
- Region: Seattle
Financial & listing details
- Price per square foot: $477/sqft
- Tax assessed value: $698,000
- Annual tax amount: $6,955
- Date on market: 3/18/2026
- Listing terms: Conventional,FHA
- Inclusions: Dishwasher(s), Dryer(s), Garbage Disposal, Microwave(s), Refrigerator(s), Stove(s)/Range(s), Trash Compactor, Washer(s)
Price history
| Date | Event | Price |
|---|---|---|
| 5/26/2026 | Sold | $730,000-1.3%$477/sqft |
Source:  NWMLS as distributed by MLS GRID #2492956 Report a problem NWMLS as distributed by MLS GRID #2492956 Report a problem | ||
| 4/2/2026 | Pending sale | $739,900$484/sqft |
Source: NWMLS as distributed by MLS GRID #2492956 Report a problem | ||
| 3/18/2026 | Listed for sale | $739,900$484/sqft |
Source: NWMLS as distributed by MLS GRID #2492956 Report a problem | ||
Public tax history
| Year | Property taxes | Tax assessment |
|---|---|---|
| 2025 | $6,961 +0.1% | $698,000 +3.1% |
| 2024 | $6,955 +9% | $677,000 +18.4% |
| 2023 | $6,378 +3.6% | $572,000 -10.1% |
| 2022 | $6,157 -8.6% | $636,000 +5.5% |
| 2021 | $6,733 +4% | $603,000 +15.1% |
| 2020 | $6,471 -2% | $524,000 -4% |
| 2019 | $6,605 +2% | $546,000 -1.4% |
| 2018 | $6,476 +7.7% | $554,000 +10.4% |
| 2017 | $6,015 | $502,000 +9.1% |
| 2016 | -- | $460,000 |
Find assessor info on the county website
Neighborhood: 98155
Nearby homes
- $619,7003 bd3 ba1.4k sqft14606 35th Ave NE, Lake Forest Park, WA 98155Off Market

- $658,2003 bd3 ba1.6k sqft14602 35th Ave NE, Lake Forest Park, WA 98155Off Market
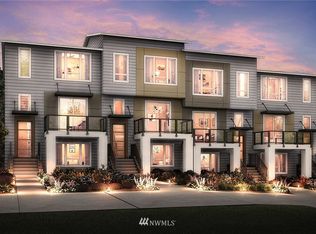
- $786,0003 bd3 ba1.7k sqft14616 35th Ct NE, Lake Forest Park, WA 98155Sold

- $673,7003 bd3 ba1.6k sqft14626 35th Ave NE, Lake Forest Park, WA 98155Off Market
- $681,4003 bd4 ba1.5k sqft14608 35th Ave NE #2, Lake Forest Park, WA 98155Off Market
- $826,1004 bd4 ba2k sqft14645 35th Ct NE LOT 113, Lake Forest Park, WA 98155Off Market
- $769,6003 bd4 ba1.7k sqft14687 36th Ct NE LOT 88, Lake Forest Park, WA 98155Off Market
- $737,9003 bd4 ba1.7k sqft14653 35th Ct NE LOT 112, Lake Forest Park, WA 98155Off Market
Nearby schools
GreatSchools rating
- 7/10Briarcrest Elementary SchoolGrades: K-5Distance: 0.6 mi
- 8/10Kellogg Middle SchoolGrades: 6-8Distance: 1 mi
- 8/10Shorecrest High SchoolGrades: 9-12Distance: 0.8 mi
Schools provided by the listing agent
- Elementary: Briarcrest Elem
- Middle: Kellogg Mid
- High: Shorecrest High
Source: NWMLS as distributed by MLS GRID. This data may not be complete. We recommend contacting the local school district to confirm school assignments for this home.
Get a cash offer in 3 minutes
Find out how much your home could sell for in as little as 3 minutes with a no-obligation cash offer.
Estimated market value
$725,600
Get a cash offer in 3 minutes
Find out how much your home could sell for in as little as 3 minutes with a no-obligation cash offer.
Estimated market value
$725,600
- Washington
- King County
- Lake Forest Park
- 98155
- 14606 35th Court NE
Nearby cities
Nearby zip codes
Other Lake Forest Park Topics
- Apartments for Rent in 98155
- Houses for Sale in 98155
- Houses for Rent in 98155
- 98155 Real Estate
- Lake Forest Park Condos
- Houses for Sale in Lake Forest Park
- Newest Listings in Lake Forest Park
- Lake Forest Park Home Values
- Lake Forest Park Real Estate Agents
- Lake Forest Park Refinance
- Lake Forest Park Mortgage Rates
