Skip main navigation
Sold for $510,000
  • $510,000

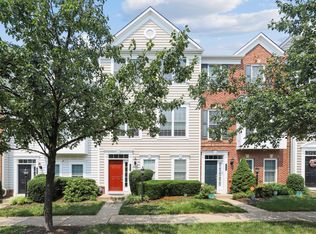
    14606 Crossfield Way, Woodbridge, VA 22191

    4beds
    1,975sqft
    Townhouse
    Built in 2008
    -- sqft lot
    $481,500 Zestimate®
    $258/sqft
    $3,140 Estimated rent

    Home value

    $481,500

    $457,000 - $506,000

    $3,140/mo

    Zestimate® history
    Loading
    Loading...

    Owner options

    List your home for rent

    $3,140/mo

    Rent Zestimate®

    Find your next renter with Zillow Rental Manager. Plus, with online applications, you can quickly screen prospective tenants – for free.

    Learn more

    $3,140/mo

    Rent Zestimate®

    Refinance and save

    $3,253/mo

    Est. payment

    Refinancing to a lower rate could help reduce your monthly payments and save thousands over the life of the loan.

    See today's rates

    $3,253/mo

    Est. payment

    Explore your selling options

    Work with a Zillow partner agent

    Leverage their expertise and Zillow's premium Showcase listings to get your home seen by more buyers.

    Get started

    List with your own agent

    Get your home in front of millions of buyers by listing it on Zillow.

    Learn how to do it

    Sell it yourself

    Take full control of how buyers see your home on Zillow by listing For Sale by Owner (FSBO).

    List your home

    What's special

    "10,000 price adjustment!!! Live in a community with amenities like no other!! This home offers 4 bedrooms, 3 full bathrooms and a powder room and has a NEW(ER) ROOF! The 4th bedroom is located at walk in level and has its own bath. The living room/dining room combination provides an open concept and a walkout to a lovely wood balcony to enjoy a sip of wine before dinner. The spacious kitchen with beautiful cabinets, granite countertops and upgraded appliances is perfect for those nights cooking in and the separate eating area is perfect for those informal dinners. On the upper level is the primary bedroom which offers a "spa like" bath to relax in after a hard day at work. Two additional bedrooms with full bath are just the right size. In addition, there is a two car garage. Owner has paid for a 1 year upgraded HSA Home warranty. This awesome upscale home in located in one of the most popular neighborhoods in Northern Virginia.. Leave you vehicles at home with easy walks to Wegmans, restaurants, shopping, new movie theaters and exclusive onsite amenities next-door second to none including indoor and outdoor pool, rock climbing wall, exercise facility with onsite gym professional, Are you looking for a truly special lifestyle? When you live in Potomac Club, coming home feels like a vacation. Welcome Home!

    Zillow last checked:

    Listing updated:

    Listed by:

    Diane Quigley 703-732-5952,

    CENTURY 21 New Millennium

    Bought with:

    Dany Jones, 0225262418

    EXP Realty, LLC

    Source: Bright MLS,MLS#: VAPW2059458MLS Logo

    Facts & features

    Interior

    Bedrooms & bathrooms
    • Bedrooms: 4
    • Bathrooms: 4
    • Full bathrooms: 3
    • 1/2 bathrooms: 1
    • Main level bathrooms: 1
    • Main level bedrooms: 1
    Basement
    • Area: 779
    Heating
    • Forced Air, Natural Gas
    Cooling
    • Central Air, Electric
    Appliances
    • Included: Microwave, Dishwasher, Disposal, Dryer, Ice Maker, Self Cleaning Oven, Oven/Range - Gas, Refrigerator, Stainless Steel Appliance(s), Washer, Water Heater, Gas Water Heater
    Features
    • Breakfast Area, Ceiling Fan(s), Combination Dining/Living, Crown Molding, Dining Area, Entry Level Bedroom, Eat-in Kitchen, Kitchen - Gourmet, Kitchen Island, Kitchen - Table Space, Primary Bath(s), Bathroom - Stall Shower, Bathroom - Tub Shower, Upgraded Countertops, Wainscotting, Walk-In Closet(s)
    • Flooring: Carpet
    • Windows: Window Treatments
    • Basement: Full
    • Number of fireplaces: 1
    Interior area
    • Total structure area: 2,355
    • Total interior livable area: 1,975 sqft
    • Finished area above ground: 1,576
    • Finished area below ground: 399

    Property

    Parking
    • Total spaces: 4
    • Parking features: Garage Faces Rear, Garage Door Opener, Inside Entrance, Attached, Driveway, On Street
    • Attached garage spaces: 2
    • Uncovered spaces: 2
    Accessibility
    • Accessibility features: Accessible Entrance
    Features
    • Levels: Three
    • Stories: 3
    • Exterior features: Lighting
    • Pool features: Community
    • Has spa: Yes
    • Spa features: Bath
    Details
    • Additional structures: Above Grade, Below Grade
    • Parcel number: 8391145682.01
    • Zoning: R16
    • Special conditions: Standard

    Construction

    Type & style
    • Home type: Townhouse
    • Architectural style: Traditional
    • Property subtype: Townhouse
    Materials
    • Vinyl Siding
    • Foundation: Slab
    Condition
    • Good
    • New construction: No
    • Year built: 2008
    Details
    • Builder model: Manchester
    • Builder name: Pulte Homes

    Utilities & green energy

    • Sewer: Public Sewer
    • Water: Public
    • Utilities for property: Electricity Available, Natural Gas Available, Cable Connected, Water Available

    Community & neighborhood

    Location
    • Region: Woodbridge
    • Subdivision: Potomac Club Condominiums

    HOA & financial

    HOA
    • Has HOA: Yes
    • HOA fee: $142 monthly
    • Amenities included: Common Grounds, Gated, Pool, Recreation Facilities, Fencing, Indoor Pool, Tennis Court(s), Tot Lots/Playground
    • Services included: Common Area Maintenance, Road Maintenance, Security, Snow Removal, Trash
    • Association name: POTOMAC CLUB OWNERS ASSOCIATION
    • Second association name: Potomac Club Condominiums-barkan Management
    Other fees
    • Condo and coop fee: $188 monthly

    Other

    Other facts
    • Listing agreement: Exclusive Right To Sell
    • Ownership: Condominium

    Price history

    DateEventPrice
    2/14/2024Sold$510,000+2%$258/sqft
    Source: Bright MLS #VAPW2059458 Report a problem
    2/1/2024Pending sale$500,000$253/sqft
    Source: Bright MLS #VAPW2059458 Report a problem
    1/17/2024Contingent$500,000$253/sqft
    Source: Bright MLS #VAPW2059458 Report a problem
    1/13/2024Price change$500,000-2%$253/sqft
    Source: Bright MLS #VAPW2059458 Report a problem
    12/8/2023Listed for sale$510,000$258/sqft
    Source: Bright MLS #VAPW2059458 Report a problem
    11/30/2023Pending sale$510,000$258/sqft
    Source: Bright MLS #VAPW2059458 Report a problem
    11/2/2023Contingent$510,000$258/sqft
    Source: Bright MLS #VAPW2059458 Report a problem
    10/13/2023Listed for sale$510,000$258/sqft
    Source: Bright MLS #VAPW2059458 Report a problem

    Public tax history

    Tax history is unavailable.

    Neighborhood: Potomac Club

    Nearby schools

    GreatSchools rating
    Schools provided by the listing agent
    • District: Prince William County Public Schools

    Source: Bright MLS. This data may not be complete. We recommend contacting the local school district to confirm school assignments for this home.

    Get a cash offer in 3 minutes
    Find out how much your home could sell for in as little as 3 minutes with a no-obligation cash offer.
    Estimated market value
    $481,500
    Get a cash offer in 3 minutes
    Find out how much your home could sell for in as little as 3 minutes with a no-obligation cash offer.
    Estimated market value
    $481,500